Skip main navigation
Sold for $1,000,000
  • $1,000,000

    10219 Jennwell Ln, Seffner, FL 33584

    5beds
    4,651sqft
    Single Family Residence
    Built in 2007
    3.02 Acres Lot
    $1,108,100 Zestimate®
    $215/sqft
    $6,423 Estimated rent

    Home value

    $1,108,100

    $1.04M - $1.19M

    $6,423/mo

    Zestimate® history
    Loading
    Loading...

    Owner options

    List your home for rent

    $6,423/mo

    Rent Zestimate®

    Find your next renter with Zillow Rental Manager. Plus, with online applications, you can quickly screen prospective tenants – for free.

    Learn more

    $6,423/mo

    Rent Zestimate®

    Refinance and save

    $6,812/mo

    Est. payment

    Refinancing to a lower rate could help reduce your monthly payments and save thousands over the life of the loan.

    See today's rates

    $6,812/mo

    Est. payment

    Explore your selling options

    Work with a Zillow partner agent

    Leverage their expertise and Zillow's premium Showcase listings to get your home seen by more buyers.

    Get started

    List with your own agent

    Get your home in front of millions of buyers by listing it on Zillow.

    Learn how to do it

    Sell it yourself

    Take full control of how buyers see your home on Zillow by listing For Sale by Owner (FSBO).

    List your home

    What's special

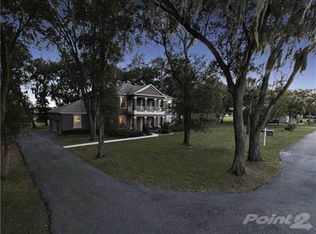
    NOW PRICED UNDER APPRAISEED VALUE!! Tucked away on a lush and private Gated 3-acre lot and unlike anything else on the market, this gorgeous Luxury home is right where you want to be. Enjoy the quiet countryside lifestyle of your dreams without sacrificing easy access to all the shops, dining, and amenities of the city. Located on a fully-fenced lot, down a private Gated drive in highly sought-after Jennwell Estates, you will love the easy commute this home offers; just 15 minutes to downtown Tampa (30 to St. Pete, 40 to the beach, and 1 hr from Disney.) As you arrive at this incredible property, you’re greeted with professionally designed landscaping, gorgeous century-old oak trees draped with Spanish Moss, and lush green grass. This welcomes you home to your own sanctuary, bordering a nature preserve for those who love their privacy. As you step inside this recently renovated space (2023), you’ll find yourself in the stunning Grand Foyer showcasing the 13 ft. coffered ceilings with 7” Solid wood crown molding, bathed in natural light and neutral colors overlooking the main entertainment area. This grand open concept entertainment space allows friends and family to flow effortlessly from the formal living and dining rooms and into the gorgeous chef’s kitchen. Fitted with custom French vanilla solid-wood 46-inch cabinets, luxe granite countertops, double islands, pantry, and stainless-steel appliances, this space is a home chef’s paradise. Features built-in dry bar with wine fridge, kitchen nook, and the sprawling breakfast bar brings in even more seating for guests - perfect for hosting your next gathering. The spacious living area includes a 12-foot feature wall with imported porcelain tile and backlit custom shelves, with a 6-foot electric fireplace (2023), perfect for relaxing with family and friends. Oversized cornered sliding doors lead you to a fully screened-in lanai overlooking your backyard sanctuary. Take a few steps to your very large sparkling in-ground pool and spa screened-in to allow for year-round low-maintenance enjoyment. Spend the day relaxing in the pool or for that big game day have your friends and family over for a cookout as you all cheer on your favorite team without bothering neighbors. Back inside there’s still so much more to see with 5 stunning bedrooms and 4 bright, updated bathrooms, and 1 half bath. Each bedroom has a walk-in closet with convenient access to a bathroom, with the two guest suites in a well-designed Jack-and-Jill setup in addition to the luxurious primary and Junior suites. The sun-soaked suites are spacious, with large bathrooms, finished with updated granite-topped vanities and travertine throughout. The Master ensuite is equally as grand with dual walk-in closets with custom, built-in drawers and shelving, oversized soaker tub, dual separated vanities, private toilet, huge travertine shower with dual shower heads. Enjoy the private direct access to the quiet lanai - the perfect place to enjoy your morning coffee. Barely scratching the surface of this remarkable home, the space was designed with comfort and luxury in mind and also includes 2 offices, home theater with stadium seating, and more. This is a once-in-a-decade type of opportunity that doesn’t come around often. NO HOA. Ample space for RV and Boat Parking with a 4-car garage. Don’t let this one pass you by - schedule a showing now! 3D TOUR: https://my.matterport.com/show/?m=A4vaqXR2mT4&brand=0&mls=1&

    Zillow last checked:

    Listing updated:

    Listing Provided by:

    Thomas Morillo LLC 727-560-4944,

    CHARLES RUTENBERG REALTY INC 727-538-9200,

    Sean Barber PA 727-481-5012,

    CHARLES RUTENBERG REALTY INC

    Bought with:

    Chris Recupero, 693822

    LPT REALTY, LLC

    Source: Stellar MLS,MLS#: U8206411MLS LogoOriginating MLS: Pinellas Suncoast

    Facts & features

    Interior

    Bedrooms & bathrooms
    • Bedrooms: 5
    • Bathrooms: 5
    • Full bathrooms: 4
    • 1/2 bathrooms: 1
    Primary bedroom
    • Features: Built-In Shelving, Built-In Shower Bench, Ceiling Fan(s), En Suite Bathroom, Exhaust Fan, Garden Bath, Granite Counters, Makeup/Vanity Space, Multiple Shower Heads, Rain Shower Head, Split Vanities, Stone Counters, Tub with Separate Shower Stall, Water Closet/Priv Toilet, Window/Skylight in Bath, Walk-In Closet(s)
    • Level: First
    • Dimensions: 14x18
    Bedroom 2
    • Features: Ceiling Fan(s), Granite Counters, Jack & Jill Bathroom, Stone Counters
    • Level: First
    • Dimensions: 14x13
    Bedroom 4
    • Features: Ceiling Fan(s)
    • Level: First
    • Dimensions: 12x13
    Bathroom 3
    • Features: Ceiling Fan(s), Jack & Jill Bathroom, Stone Counters
    • Level: First
    • Dimensions: 13x13
    Dining room
    • Level: First
    • Dimensions: 13x13
    Family room
    • Features: Built-In Shelving, Ceiling Fan(s)
    • Level: First
    • Dimensions: 17x14
    Kitchen
    • Features: Breakfast Bar, Pantry, Kitchen Island, Built-in Features, Dual Sinks, Granite Counters, Stone Counters, Wet Bar
    • Level: First
    Kitchen
    • Features: Breakfast Bar, Built-In Shelving, Ceiling Fan(s), Pantry, Kitchen Island, Built-in Features, Dual Sinks, Exhaust Fan, Granite Counters, Other, Stone Counters, Tall Countertops, Wet Bar
    • Level: First
    • Dimensions: 17x14
    Living room
    • Features: Ceiling Fan(s), Kitchen Island
    • Level: First
    • Dimensions: 21x17
    Heating
    • Central, Electric
    Cooling
    • Central Air, Zoned
    Appliances
    • Included: Bar Fridge, Cooktop, Dishwasher, Disposal, Dryer, Electric Water Heater, Exhaust Fan, Kitchen Reverse Osmosis System, Microwave, Range, Range Hood, Refrigerator, Washer, Water Filtration System, Water Purifier, Water Softener, Wine Refrigerator
    • Laundry: Inside, Laundry Closet, Laundry Room
    Features
    • Built-in Features, Cathedral Ceiling(s), Ceiling Fan(s), Coffered Ceiling(s), Crown Molding, Dry Bar, Eating Space In Kitchen, High Ceilings, Kitchen/Family Room Combo, Living Room/Dining Room Combo, Primary Bedroom Main Floor, Open Floorplan, Pest Guard System, Solid Surface Counters, Solid Wood Cabinets, Split Bedroom, Stone Counters, Thermostat, Tray Ceiling(s), Vaulted Ceiling(s), Walk-In Closet(s), Wet Bar
    • Flooring: Carpet, Granite, Luxury Vinyl, Travertine, Vinyl
    • Doors: French Doors, Sliding Doors
    • Has fireplace: Yes
    • Fireplace features: Electric, Family Room, Living Room, Non Wood Burning
    Interior area
    • Total structure area: 6,389
    • Total interior livable area: 4,651 sqft

    Property

    Parking
    • Total spaces: 4
    • Parking features: Covered, Driveway, Garage Door Opener, Garage Faces Rear, Garage Faces Side, Golf Cart Parking, Ground Level, Guest, Open, Oversized, Parking Pad
    • Attached garage spaces: 4
    • Has uncovered spaces: Yes
    Features
    • Levels: Two
    • Stories: 2
    • Patio & porch: Covered, Deck, Enclosed, Front Porch, Patio, Porch, Rear Porch, Screened
    • Exterior features: Dog Run, Irrigation System, Lighting, Private Mailbox, Storage
    • Has private pool: Yes
    • Pool features: Deck, Gunite, Heated, In Ground, Lighting, Salt Water, Screen Enclosure
    • Has spa: Yes
    • Spa features: Heated, In Ground
    • Has view: Yes
    • View description: Pool, Trees/Woods
    Lot
    • Size: 3.02 Acres
    • Dimensions: 231 x 513.69
    • Features: Cul-De-Sac, Oversized Lot, Private
    • Residential vegetation: Fruit Trees, Mature Landscaping, Oak Trees, Trees/Landscaped, Wooded
    Details
    • Parcel number: U21282093900000000003.0
    • Zoning: ASC-1
    • Special conditions: None

    Construction

    Type & style
    • Home type: SingleFamily
    • Architectural style: Contemporary
    • Property subtype: Single Family Residence
    Materials
    • Block, Concrete, Stucco
    • Foundation: Block, Slab
    • Roof: Shingle
    Condition
    • New construction: No
    • Year built: 2007

    Utilities & green energy

    • Sewer: Septic Tank
    • Water: Public, Well
    • Utilities for property: BB/HS Internet Available, Cable Available, Cable Connected, Electricity Available, Electricity Connected, Fiber Optics, Other, Public, Water Available, Water Connected

    Community & neighborhood

    Security
    • Security features: Closed Circuit Camera(s), Security Fencing/Lighting/Alarms, Security Gate, Security Lights, Security System, Security System Owned, Smoke Detector(s)
    Location
    • Region: Seffner
    • Subdivision: JENNWELL ESTATES

    HOA & financial

    HOA
    • Has HOA: No
    Other fees
    • Pet fee: $0 monthly
    Other financial information
    • Total actual rent: 0

    Other

    Other facts
    • Listing terms: Cash,Conventional
    • Ownership: Fee Simple
    • Road surface type: Paved, Asphalt

    Price history

    DateEventPrice
    3/4/2024Sold$1,000,000-16.7%$215/sqft
    Source: Stellar MLS #U8206411 Report a problem
    2/25/2024Pending sale$1,199,900$258/sqft
    Source: Stellar MLS #U8206411 Report a problem
    2/24/2024Listed for sale$1,199,900$258/sqft
    Source: Stellar MLS #U8206411 Report a problem
    1/3/2024Pending sale$1,199,900$258/sqft
    Source: Stellar MLS #U8206411 Report a problem
    11/29/2023Listed for sale$1,199,900-7.7%$258/sqft
    Source: Stellar MLS #U8206411 Report a problem
    11/20/2023Listing removed--
    Source: Stellar MLS #U8206411 Report a problem
    10/26/2023Price change$1,299,900-6.5%$279/sqft
    Source: Stellar MLS #U8206411 Report a problem
    10/12/2023Price change$1,389,900-0.7%$299/sqft
    Source: Stellar MLS #U8206411 Report a problem
    9/1/2023Price change$1,399,900-6.7%$301/sqft
    Source: Stellar MLS #U8206411 Report a problem
    8/9/2023Price change$1,499,900-2%$322/sqft
    Source: Stellar MLS #U8206411 Report a problem
    8/2/2023Price change$1,530,995-4.1%$329/sqft
    Source: Stellar MLS #U8206411 Report a problem
    7/18/2023Listed for sale$1,595,995-11.3%$343/sqft
    Source: Stellar MLS #U8206411 Report a problem
    6/28/2023Listing removed--
    Source: Stellar MLS #T3442972 Report a problem
    6/8/2023Price change$1,799,999-2.7%$387/sqft
    Source: Stellar MLS #T3442972 Report a problem
    5/24/2023Price change$1,850,000-2.4%$398/sqft
    Source: Stellar MLS #T3442972 Report a problem
    4/28/2023Listed for sale$1,895,000+374%$407/sqft
    Source: Stellar MLS #T3442972 Report a problem
    12/19/2014Sold$399,800$86/sqft
    Source: Public Record Report a problem
    11/19/2014Price change$399,8000%$86/sqft
    Source: SPIN REAL ESTATE LLC (780813) #T2725715 Report a problem
    11/12/2014Listed for sale$399,900+161.4%$86/sqft
    Source: Owner Report a problem
    8/21/2014Sold$153,000-4.3%$33/sqft
    Source: Public Record Report a problem
    6/27/2014Price change$159,900+6.6%$34/sqft
    Source: RE/MAX REALTY UNLIMITED #T2703082 Report a problem
    5/8/2014Listed for sale--
    Source: Auction.com Report a problem
    6/23/2013Listing removed$150,000$32/sqft
    Source: SFL Investment Group, LLC dba Keller Williams Realty New Tampa #T2574782 Report a problem
    6/13/2013Listed for sale$150,000-81.3%$32/sqft
    Source: SFL Investment Group, LLC dba Keller Williams Realty New Tampa #T2574782 Report a problem
    11/21/2007Sold$800,000$172/sqft
    Source: Stellar MLS #T2284247 Report a problem

    Public tax history

    YearProperty taxesTax assessment
    2025$7,672 +11.8%$429,384 -36.4%
    2024$6,859 +3.4%$675,420 +71.6%
    2023$6,633 +3.9%$393,536 +3%
    2022$6,385 +1%$382,074 +3%
    2021$6,322 +1.8%$370,946 +1.4%
    2020$6,213 +2.4%$365,824 +2.3%
    2019$6,069 $357,599 +1.9%
    2018$6,069 +1%$350,931 -6.8%
    2017$6,009 +1.2%$376,500 +11.8%
    2016$5,936 +0.6%$336,643 +0.7%
    2015$5,898 -17%$334,303 -4.7%
    2014$7,110 $350,856 +7.3%
    2013$7,110 +3.7%$326,844 -0.1%
    2012$6,856 -2.9%$327,199 -2.8%
    2011$7,060 -11%$336,562 -11.9%
    2010$7,930 -16.4%$382,108 -16.4%
    2009$9,483 -2.1%$456,909 -5%
    2008$9,688 +244.7%$480,964 +243.8%
    2007$2,811 $139,905

    Find assessor info on the county website

    Neighborhood: 33584

    Nearby schools

    GreatSchools rating
    Schools provided by the listing agent
    • Elementary: McDonald-HB
    • Middle: Jennings-HB
    • High: Armwood-HB

    Source: Stellar MLS. This data may not be complete. We recommend contacting the local school district to confirm school assignments for this home.

    Get a cash offer in 3 minutes
    Find out how much your home could sell for in as little as 3 minutes with a no-obligation cash offer.
    Estimated market value
    $1,108,100
    Get a cash offer in 3 minutes
    Find out how much your home could sell for in as little as 3 minutes with a no-obligation cash offer.
    Estimated market value
    $1,108,100