Skip main navigation
Sold
  • $463,800

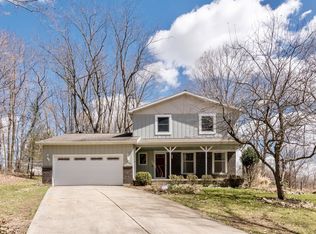
    10219 Jordan River Dr SE, Alto, MI 49302

    3beds
    1,905sqft
    Single Family Residence
    Built in 1974
    1.32 Acres Lot
    $463,800 Zestimate®
    $243/sqft
    $2,441 Estimated rent

    Home value

    $463,800

    $441,000 - $487,000

    $2,441/mo

    Zestimate® history
    Loading
    Loading...

    Owner options

    List your home for rent

    $2,441/mo

    Rent Zestimate®

    Find your next renter with Zillow Rental Manager. Plus, with online applications, you can quickly screen prospective tenants – for free.

    Learn more

    $2,441/mo

    Rent Zestimate®

    Refinance and save

    $2,959/mo

    Est. payment

    Refinancing to a lower rate could help reduce your monthly payments and save thousands over the life of the loan.

    See today's rates

    $2,959/mo

    Est. payment

    Explore your selling options

    Work with a Zillow partner agent

    Leverage their expertise and Zillow's premium Showcase listings to get your home seen by more buyers.

    Get started

    List with your own agent

    Get your home in front of millions of buyers by listing it on Zillow.

    Learn how to do it

    Sell it yourself

    Take full control of how buyers see your home on Zillow by listing For Sale by Owner (FSBO).

    List your home

    What's special

    Pole barnLower cabinetsNewly built deckSubway tiled showerUpgraded electric panelUtility tubLaundry room

    Saying Yes to this address is going to be easy! This beautifully remodeled home on 1 1/3 acres with a 30 x 48 pole barn in Caledonia Schools is ready for you! From the moment you drive up this home will catch your eye! The kitchen is a show stopper with its Quartz Countertops, newer cabinets, gorgeous tile backsplash, LVP flooring, pantry and more! It is perfect for entertaining with slider to a newly built deck with a pergola! More inside! Not only will you find a sunken living room that is lovely but there is also a spacious family room with a wood burning fireplace! The family room highlights built in bookshelves with lower cabinets that just make it feel like home! Upstairs you will find a generously sized master bedroom with a walk through to the bathroom! No complaining here with TWO Closets! Yes! Get excited about getting ready in the morning with a must see bathroom like this with a subway tiled shower! Downstairs you will find yet another bonus room and plenty of storage! Some additional features include an upgraded electric panel (2022), tankless hot water heater (2022), water softener that stays, and a laundry room with a utility tub! The pole barn has electricity, is heated, has a 9 foot overhead door and even has a bar in it! This isn't your typical pole barn! Perfect for parties! Stop reading and start calling! It's time to get inside this one to see all it has to offer! *Sellers request 24 hours to review offers.

    This property is not currently displayed as for sale or rent on Zillow. This may be different from what's on other websites or public sources.

    Zillow last checked:

    Listing updated:

    Listed by:

    Melinda J Robison 616-648-0151,

    Five Star Real Estate (Main),

    Christopher Prentice,

    Five Star Real Estate (Holland)

    Bought with:

    David J Scheid, 6502347098

    Anchor Realty LLC

    Source: MichRIC,MLS#: 23022423MLS Logo

    Facts & features

    Interior

    Bedrooms & bathrooms
    • Bedrooms: 3
    • Bathrooms: 2
    • Full bathrooms: 2
    Primary bedroom
    • Level: Upper
    Bedroom 2
    • Level: Upper
    Bedroom 3
    • Level: Upper
    Dining area
    • Level: Main
    Family room
    • Level: Main
    Kitchen
    • Level: Main
    Laundry
    • Level: Basement
    Living room
    • Level: Main
    Heating
    • Forced Air
    Cooling
    • Central Air
    Appliances
    • Included: Dishwasher, Dryer, Microwave, Range, Refrigerator, Washer, Water Softener Owned
    Features
    • LP Tank Rented, Pantry
    • Windows: Replacement
    • Basement: Full
    • Number of fireplaces: 1
    • Fireplace features: Family Room, Wood Burning
    Interior area
    • Total structure area: 1,575
    • Total interior livable area: 1,905 sqft
    • Finished area below ground: 330

    Property

    Parking
    • Total spaces: 2
    • Parking features: Attached
    • Garage spaces: 2
    Features
    • Stories: 2
    • Exterior features: Other
    Lot
    • Size: 1.32 Acres
    • Dimensions: 341 x 300 x 173 x 211
    • Features: Corner Lot
    Details
    • Additional structures: Shed(s), Pole Barn
    • Parcel number: 412430400016
    • Zoning description: Res

    Construction

    Type & style
    • Home type: SingleFamily
    • Architectural style: Traditional
    • Property subtype: Single Family Residence
    Materials
    • Brick, Vinyl Siding
    Condition
    • New construction: No
    • Year built: 1974

    Utilities & green energy

    • Gas: LP Tank Rented
    • Sewer: Septic Tank
    • Water: Well

    Community & HOA

    HOA
    • Services included: Snow Removal
    Location
    • Region: Alto

    Financial & listing details

    • Price per square foot: $243/sqft
    • Tax assessed value: $108,000
    • Annual tax amount: $3,255
    • Date on market: 6/27/2023
    • Listing terms: Cash,FHA,VA Loan,Conventional
    • Road surface type: Paved

    Price history

    DateEventPrice
    7/27/2023Sold$399,900$210/sqft
    Source: MichRIC #23022423 Report a problem
    6/30/2023Pending sale$399,900$210/sqft
    Source: MichRIC #23022423 Report a problem
    6/27/2023Listed for sale$399,900+36.7%$210/sqft
    Source: MichRIC #23022423 Report a problem
    7/20/2021Sold$292,500+67.1%$154/sqft
    Source: Public Record Report a problem
    3/4/2021Sold$175,000+7.7%$92/sqft
    Source: Public Record Report a problem
    1/8/2013Sold$162,500-3.2%$85/sqft
    Source: Public Record Report a problem
    11/27/2012Price change$167,900-0.6%$88/sqft
    Source: Coldwell Banker AJS-Schmidt #12032345 Report a problem
    11/9/2012Price change$168,900-0.6%$89/sqft
    Source: Coldwell Banker AJS-Schmidt #12032345 Report a problem
    8/24/2012Price change$169,900-2.9%$89/sqft
    Source: Coldwell Banker AJS-Schmidt #12032345 Report a problem
    8/20/2012Price change$174,900+2.9%$92/sqft
    Source: Coldwell Banker AJS-Schmidt #12032345 Report a problem
    8/12/2012Price change$169,900-2.9%$89/sqft
    Source: Coldwell Banker AJS-Schmidt #12032345 Report a problem
    6/11/2012Listed for sale$174,900$92/sqft
    Source: Coldwell Banker Schmidt REALTORS #12032345 Report a problem

    Public tax history

    YearProperty taxesTax assessment
    2025$4,666 $199,500 +27.7%
    2024-- $156,200 +58.3%
    2021$2,429 $98,700 +13.3%
    2020$2,429 +2%$87,100 -16.2%
    2019$2,381 $103,900 +6.1%
    2018-- $97,900 +12.4%
    2017-- $87,100 +2.8%
    2016-- $84,700
    2015-- $84,700 +16.7%
    2013-- $72,600 +12.4%
    2011-- $64,600 -9.3%
    2010-- $71,200 -14.2%
    2009-- $83,000 -12.4%
    2007-- $94,800 +12.2%
    2006-- $84,518 +3.7%
    2005-- $81,503 +3.3%
    2004-- $78,900 +8.5%
    2002-- $72,700 +16.7%
    2001-- $62,300
    Find assessor info on the county website

    Neighborhood: 49302

    Nearby schools

    GreatSchools rating
    Get a cash offer in 3 minutes
    Find out how much your home could sell for in as little as 3 minutes with a no-obligation cash offer.
    Estimated market value
    $463,800
    Get a cash offer in 3 minutes
    Find out how much your home could sell for in as little as 3 minutes with a no-obligation cash offer.
    Estimated market value
    $463,800