Skip main navigation
Off market
  • $524,700

    10219 Meadow Crossing Dr, Tampa, FL 33647

    4beds
    2,229sqft
    SingleFamily
    Built in 2001
    9,988 Square Feet Lot
    $524,700 Zestimate®
    $235/sqft
    $3,132 Estimated rent

    Home value

    $524,700

    $498,000 - $551,000

    $3,132/mo

    Zestimate® history
    Loading
    Loading...

    Owner options

    List your home for rent

    $3,132/mo

    Rent Zestimate®

    Find your next renter with Zillow Rental Manager. Plus, with online applications, you can quickly screen prospective tenants – for free.

    Learn more

    $3,132/mo

    Rent Zestimate®

    Refinance and save

    $3,686/mo

    Est. payment

    Refinancing to a lower rate could help reduce your monthly payments and save thousands over the life of the loan.

    See today's rates

    $3,686/mo

    Est. payment

    Explore your selling options

    Work with a Zillow partner agent

    Leverage their expertise and Zillow's premium Showcase listings to get your home seen by more buyers.

    Get started

    List with your own agent

    Get your home in front of millions of buyers by listing it on Zillow.

    Learn how to do it

    Sell it yourself

    Take full control of how buyers see your home on Zillow by listing For Sale by Owner (FSBO).

    List your home

    What's special

    Welcome to your 4 bed, 3 bath, 3 car garage pool home located in Creek Wood a gated community in Cross Creek New Tampa. Creek Wood has LOW HOA & NO CDD fees. Double door entry opens to a foyer where you are greeted into the formal dining & formal living area. Formal areas have 10 ft ceilings, arch ways, niches and Bamboo flooring. The Kitchen has many upgrades which include Granite counter tops, Stainless Steel appliances, custom pantry, upgraded cabinets, a breakfast sitting area and a breakfast bar that opens to a large family room. The family room has volume ceilings which are 12 ft in height, surround sound, Bamboo flooring and double pocket sliders that open to a spacious covered Lanai and screened in pool & spa area that is perfect for entertaining. The home has a 3 way split plan for ultimate privacy. The master bedroom is located on one side of the home. Bedrooms 2 and 3 are separated by a hall bath. Bedroom#4 has a pool bath and can be used as a mother in law suite. The master bedroom has custom built in closets, double door sliders that open into the Pool Lanai area. The master bathroom is 18 x 17 in size, has his and her's vanities, 2 walk in closets, a garden tub and a shower. The home is fenced and has a Newly installed Roof. This home is located near I 75, I 275, SR 56, Wire Grass Mall, Premium outlet Mall, Florida Hospital, USF, many local Restaurants and entertainment venues. Call now for your private tour

    This property is not currently displayed as for sale or rent on Zillow. This may be different from what's on other websites or public sources.
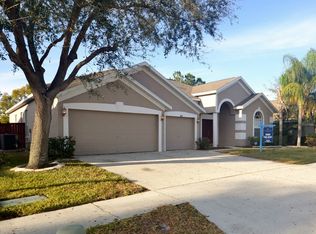
    Facts & features

    Interior

    Bedrooms & bathrooms
    • Bedrooms: 4
    • Bathrooms: 3
    • Full bathrooms: 3
    Heating
    • Other
    Cooling
    • Central
    Features
    • Ceiling Fans(s), High Ceiling(s), Living Room/Dining Room Combo, Split Bedroom, Solid Surface Counters, Kitchen/Family Room Combo
    • Flooring: Tile, Carpet, Concrete, Hardwood
    • Windows: Blinds
    Interior area
    • Structure area source: Public Records
    • Total interior livable area: 2,229 sqft

    Property

    Parking
    • Parking features: Garage
    Features
    • Levels: One
    • Exterior features: Stucco
    • Pool features: Screen Enclosure, In Ground, Gunite
    • Has spa: Yes
    • Spa features: In Ground
    Lot
    • Size: 9,988 Square Feet
    • Features: Street Paved, Sidewalk
    • Residential vegetation: Mature Landscaping
    Details
    • Parcel number: 2027085LH000001000770U
    • Zoning: PD

    Construction

    Type & style
    • Home type: SingleFamily
    • Architectural style: Contemporary
    Materials
    • masonry
    • Roof: Composition
    Condition
    • Completed
    • Year built: 2001

    Utilities & green energy

    • Sewer: Public Sewer
    • Utilities for property: Cable Available, Street Lights

    Community & HOA

    Community
    • Subdivision: CROSS CREEK PH 2A
    HOA
    • Has HOA: Yes
    • Services included: Escrow Reserves Fund
    • HOA fee: $62 monthly
    Location
    • Region: Tampa

    Financial & listing details

    • Price per square foot: $235/sqft
    • Tax assessed value: $427,980
    • Annual tax amount: $5,595

    Price history

    DateEventPrice
    3/12/2019Sold$309,900-6.1%$139/sqft
    Source: Public Record Report a problem
    12/19/2018Listed for sale$330,000+13.4%$148/sqft
    Source: FUTURE HOME REALTY INC #T3147490 Report a problem
    8/8/2014Listing removed$2,100$1/sqft
    Source: Zillow Rental Network Report a problem
    7/14/2014Listed for rent$2,100$1/sqft
    Source: AMERICAN REALTY GROUP #T2705880 Report a problem
    11/20/2004Sold$291,000+33.9%$131/sqft
    Source: Public Record Report a problem
    11/21/2001Sold$217,400$98/sqft
    Source: Public Record Report a problem

    Public tax history

    YearProperty taxesTax assessment
    2025$5,595 +8.6%$315,623 +2.9%
    2024$5,150 +3.7%$306,728 +3%
    2023$4,968 +4.4%$297,794 +3%
    2022$4,757 +1.1%$289,120 +3%
    2021$4,706 +2.1%$280,699 +1.4%
    2020$4,607 -6.9%$276,823 +8.7%
    2019$4,950 $254,580 +3.5%
    2018$4,950 +2.5%$245,853 +6.1%
    2017$4,827 +4.7%$231,815 +2.8%
    2016$4,611 +1.1%$225,596 +7.7%
    2015$4,560 +8.3%$209,461 +3.9%
    2014$4,212 $201,534 +10%
    2013$4,212 +12.6%$183,213 +5.9%
    2012$3,740 -1.7%$173,026 -1.6%
    2011$3,806 -4.3%$175,885 -5.2%
    2010$3,976 -0.3%$185,570 +0.1%
    2009$3,988 -19.2%$185,441 -20%
    2008$4,938 -16.4%$231,834 -18.3%
    2007$5,906 -10.3%$283,758 -2.2%
    2006$6,581 +30.9%$290,134 +36.5%
    2005$5,029 $212,535 +18.3%
    2004-- $179,730 +1.9%
    2003-- $176,379 +2.4%
    2002-- $172,245
    Find assessor info on the county website

    Neighborhood: 33647

    Nearby schools

    GreatSchools rating
    Schools provided by the listing agent
    • Elementary: Pride-HB
    • Middle: Benito-HB
    • High: Wharton-HB

    Source: The MLS. This data may not be complete. We recommend contacting the local school district to confirm school assignments for this home.

    Get a cash offer in 3 minutes
    Find out how much your home could sell for in as little as 3 minutes with a no-obligation cash offer.
    Estimated market value
    $524,700
    Get a cash offer in 3 minutes
    Find out how much your home could sell for in as little as 3 minutes with a no-obligation cash offer.
    Estimated market value
    $524,700