Stunning Pool Home in the Heart of Westchase. Welcome to your dream home in one of Tampa’s most desirable communities—Westchase. This beautifully maintained 3-bedroom, 2-bath pool home offers the perfect blend of comfort, elegance, and lifestyle. Step inside and be immediately drawn to the view of your sparkling screened-in pool, visible the moment you walk through the front door. The formal living and dining areas provide ideal spaces for entertaining, while the open split floor plan ensures both privacy and flow throughout the home. The spacious primary suite is a true retreat, complete with a serene pool view, luxurious en-suite bathroom, double vanity, large walk-in shower, and jetted tub. On the opposite side of the home, two additional bedrooms share a full bath, perfect for family or guests. The heart of the home is the expansive kitchen, featuring a large center island, breakfast bar, and bright breakfast nook overlooking the pool—perfect for morning coffee or casual family meals. Adjacent is the vaulted family room, with a cozy gas fireplace and ample natural light. Step outside to your private backyard oasis—a covered and screened lanai, stone paver pool deck, and lush, fenced yard create an ideal setting for relaxing, swimming, or grilling. And with a 3-car garage, there’s plenty of space for vehicles, storage, or your favorite hobbies. Living in Westchase means more than just a great home—it’s a lifestyle. Residents enjoy: A master-planned community with over 30 distinctive neighborhoods. Top-rated A+ schools including Westchase Elementary, Davidsen Middle, and Alonso High. Miles of nature trails, parks, an 18-hole public golf course, and multiple swim & tennis centers. Walkable town centers with local dining favorites like Ford’s Garage, Zen Bistro, and Catch Twenty-Three. A calendar full of community events that foster connection and belonging And when you want to explore beyond the neighborhood, you’re just a short drive to Tampa International Airport, International Plaza, and Florida’s breathtaking Gulf Coast beaches. This is more than a home—it’s your gateway to a vibrant, active, and luxurious lifestyle in Westchase. Schedule your private showing today and see why this home is the one you’ve been waiting for!
Sold for $675,000
$675,000
10219 MILLPORT DRIVE, TAMPA, FL 33626
3beds
1,962sqft
Single Family Residence
Built in 1996
9,130 Square Feet Lot
$-- Zestimate®
$344/sqft
$4,010 Estimated rent
Home value
Not available
Estimated sales range
Not available
$4,010/mo
Zestimate® history
Owner options
List your home for rent
$4,010/mo
Rent Zestimate®
Find your next renter with Zillow Rental Manager. Plus, with online applications, you can quickly screen prospective tenants – for free.
$4,010/mo
Rent Zestimate®
Refinance and save
$4,709/mo
Est. payment
Refinancing to a lower rate could help reduce your monthly payments and save thousands over the life of the loan.
$4,709/mo
Est. payment
Explore your selling options
Work with a Zillow partner agent
Leverage their expertise and Zillow's premium Showcase listings to get your home seen by more buyers.
Get startedList with your own agent
Get your home in front of millions of buyers by listing it on Zillow.
Learn how to do itSell it yourself
Take full control of how buyers see your home on Zillow by listing For Sale by Owner (FSBO).
List your homeWhat's special
Cozy gas fireplaceLarge center islandBreakfast barStone paver pool deckBright breakfast nookPrivate backyard oasisVaulted family room
Zillow last checked:
Listing updated:
Listed by:
Nathan Kalk 813-244-3264,
RE/MAX REALTY UNLIMITED 813-684-0016
Bought with:
Yolangel Rodriguez, 3414264
AVENUE HOMES LLC
Source: Stellar MLS,MLS#: TB8388351 Originating MLS: Suncoast Tampa
Originating MLS: Suncoast Tampa
Facts & features
Interior
Bedrooms & bathrooms
- Bedrooms: 3
- Bathrooms: 2
- Full bathrooms: 2
Rooms
- Room types: Family Room, Dining Room, Living Room, Great Room
Primary bedroom
- Features: Ceiling Fan(s), En Suite Bathroom, Exhaust Fan, Shower No Tub, Split Vanities, Tub With Shower, Walk-In Closet(s)
- Level: First
- Area: 228 Square Feet
- Dimensions: 12x19
Bedroom 2
- Features: Built-in Closet
- Level: First
- Area: 132 Square Feet
- Dimensions: 11x12
Bedroom 3
- Features: Built-in Closet
- Level: First
- Area: 132 Square Feet
- Dimensions: 11x12
Dining room
- Level: First
- Area: 130 Square Feet
- Dimensions: 13x10
Family room
- Level: First
- Area: 252 Square Feet
- Dimensions: 18x14
Kitchen
- Features: Breakfast Bar, Pantry
- Level: First
- Area: 132 Square Feet
- Dimensions: 11x12
Living room
- Level: First
- Area: 169 Square Feet
- Dimensions: 13x13
Heating
- Central, Electric
Cooling
- Central Air
Appliances
- Included: Dishwasher, Disposal, Dryer, Range, Refrigerator, Washer
- Laundry: Inside, Laundry Room, Washer Hookup, Electric Dryer Hookup
Features
- Kitchen/Family Room Combo, Cathedral Ceiling(s), Ceiling Fan(s), Eating Space In Kitchen, Living Room/Dining Room Combo, Open Floorplan, Split Bedroom, Thermostat, Walk-In Closet(s)
- Flooring: Laminate, Tile
- Doors: Sliding Doors
- Has fireplace: Yes
- Fireplace features: Gas
Interior area
- Total structure area: 2,918
- Total interior livable area: 1,962 sqft
Property
Parking
- Total spaces: 3
- Parking features: Garage - Attached
- Attached garage spaces: 3
Features
- Levels: One
- Stories: 1
- Patio & porch: Covered, Screened
- Exterior features: Irrigation System, Rain Gutters, Sidewalk, Sprinkler Metered
- Has private pool: Yes
- Pool features: Gunite, In Ground, Screen Enclosure
- Fencing: Vinyl
Lot
- Size: 9,130 Square Feet
- Dimensions: 83 x 110
- Features: Corner Lot, City Lot, Landscaped, Sidewalk
- Residential vegetation: Mature Landscaping, Trees/Landscaped
Details
- Parcel number: U16281705K00000400012.0
- Zoning: PD
- Special conditions: None
Construction
Type & style
- Home type: SingleFamily
- Architectural style: Ranch
- Property subtype: Single Family Residence
Materials
- Block, Stucco
- Foundation: Slab
- Roof: Shingle
Condition
- New construction: No
- Year built: 1996
Utilities & green energy
- Sewer: Public Sewer
- Water: Public
- Utilities for property: Natural Gas Available, Cable Available, Electricity Connected, Phone Available, Public, Sewer Connected, Sprinkler Recycled, Street Lights, Water Connected
Community & HOA
Community
- Features: Clubhouse, Deed Restrictions, Golf, Irrigation-Reclaimed Water, Pool, Sidewalks, Tennis Court(s)
- Pet fee: $0 monthly
- Subdivision: WESTCHASE SECTION 371
HOA
- Has HOA: Yes
- Amenities included: Clubhouse, Pool, Recreation Facilities, Tennis Court(s)
- Services included: Community Pool, Pool Maintenance, Recreational Facilities
- HOA fee: $35 monthly
- HOA name: Debbie Saintz
- HOA phone: 813-926-6404
Location
- Region: Tampa
Financial & listing details
- Price per square foot: $344/sqft
- Tax assessed value: $539,828
- Annual tax amount: $5,088
- Date on market: 5/23/2025
- Cumulative days on market: 1 day
- Listing terms: Cash,Conventional,FHA,VA Loan
- Ownership: Fee Simple
- Total actual rent: 0
- Electric utility on property: Yes
- Road surface type: Paved
Price history
| Date | Event | Price |
|---|---|---|
| 6/20/2025 | Sold | $675,000+0%$344/sqft |
Source:  Stellar MLS #TB8388351 Report a problem Stellar MLS #TB8388351 Report a problem | ||
| 5/24/2025 | Pending sale | $674,900$344/sqft |
Source: Stellar MLS #TB8388351 Report a problem | ||
| 5/23/2025 | Listed for sale | $674,900+319.2%$344/sqft |
Source: Stellar MLS #TB8388351 Report a problem | ||
| 7/11/1996 | Sold | $161,000+419.4%$82/sqft |
Source: Public Record Report a problem | ||
| 2/15/1996 | Sold | $31,000$16/sqft |
Source: Public Record Report a problem | ||
Public tax history
| Year | Property taxes | Tax assessment |
|---|---|---|
| 2025 | $5,587 +5.6% | $539,828 +108.9% |
| 2024 | $5,292 +4% | $258,393 +3% |
| 2023 | $5,088 +7.4% | $250,867 +3% |
| 2022 | $4,736 +2% | $243,560 +3% |
| 2021 | $4,641 +2% | $236,466 +1.4% |
| 2020 | $4,548 +2.6% | $233,201 +2.3% |
| 2019 | $4,435 +1.3% | $227,958 +1.9% |
| 2018 | $4,380 +1.7% | $223,708 -34.7% |
| 2017 | $4,307 -5.7% | $342,777 +60.6% |
| 2016 | $4,565 -2.4% | $213,448 +0.7% |
| 2015 | $4,676 | $211,964 +0.8% |
| 2014 | $4,676 +2% | $210,282 +1.5% |
| 2013 | $4,583 +0.9% | $207,174 +1.7% |
| 2012 | $4,540 +1.9% | $203,711 +3% |
| 2011 | $4,456 +2.4% | $197,778 +1.5% |
| 2010 | $4,349 +1.4% | $194,855 +2.7% |
| 2009 | $4,291 -2.6% | $189,732 +0.1% |
| 2008 | $4,404 -4.2% | $189,542 +3% |
| 2007 | $4,595 -6% | $184,021 +3.1% |
| 2006 | $4,890 +0.4% | $178,419 +3% |
| 2005 | $4,873 | $173,222 +3% |
| 2004 | -- | $168,177 +1.9% |
| 2003 | -- | $165,041 +2.4% |
| 2002 | -- | $161,173 +1.6% |
| 2001 | -- | $158,635 -8.3% |
| 2000 | $4,381 | $172,940 |
Find assessor info on the county website
Neighborhood: The Fords
Nearby homes
- $782,7004 bd3 ba2.4k sqft10221 Millport Dr, Tampa, FL 33626Off Market
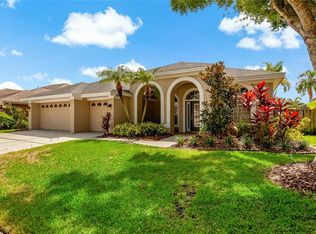
- $594,4003 bd2 ba1.9k sqft10339 Millport Dr, Tampa, FL 33626Off Market
- $726,7004 bd3 ba2.4k sqft10337 Millport Dr, Tampa, FL 33626Off Market
- $757,8004 bd3 ba2.7k sqft10223 Millport Dr, Tampa, FL 33626Off Market
- $705,8004 bd3 ba2.1k sqft10214 Millport Dr, Tampa, FL 33626Off Market
- $760,4004 bd3 ba2.4k sqft10220 Millport Dr, Tampa, FL 33626Off Market
- $718,1004 bd3 ba2.2k sqft10212 Millport Dr, Tampa, FL 33626Off Market
- $804,5004 bd3 ba2.7k sqft10335 Millport Dr, Tampa, FL 33626Off Market
Nearby schools
GreatSchools rating
- 9/10Westchase Elementary SchoolGrades: PK-5Distance: 0.6 mi
- 3/10Davidsen Middle SchoolGrades: 6-8Distance: 0.6 mi
- 6/10Alonso High SchoolGrades: 9-12Distance: 1.7 mi
Schools provided by the listing agent
- Elementary: Westchase-HB
- Middle: Davidsen-HB
- High: Alonso-HB
Source: Stellar MLS. This data may not be complete. We recommend contacting the local school district to confirm school assignments for this home.


Get pre-qualified for a loan
At Zillow Home Loans, we can pre-qualify you in as little as 5 minutes with no impact to your credit score.An equal housing lender. NMLS #10287.
- Florida
- Hillsborough County
- Westchase
- 33626
- The Fords
- 10219 MILLPORT DRIVE
