Welcome to this truly unique, updated, and spacious 3,171 sq. ft. turn-key home offering an open layout and true main-level living, enhanced by a bright floor plan with soaring 9 ft+ ceilings, natural light, wood floors, and seamless flow. The kitchen features stainless steel appliances, a gas stove, large pantry, and breakfast bar—ideal for everyday living or entertaining. Floor-to-ceiling windows illuminate the dining area, while the living room offers custom built-ins, an electric fireplace, skylights, and a walk-out to a beautiful bright sunroom/office with custom built-ins. The primary suite provides a private retreat, custom barn doors, and a luxurious 3-piece bath with double sinks, custom built-in storage, a large walk-in shower, and a generous walk-in closet. The main level also includes an additional bedroom/office, full bath, and a laundry room with custom storage. The finished basement expands your living space with a large family room, three bedrooms—each with walk-in closets—a full bath, and ample storage. Outside, enjoy Colorado living at its finest on the partially covered tigerwood deck overlooking a beautifully xeriscaped yard with premium turf for year-round greenery, low maintenance, and water efficiency. Additional perks include a friendly community feel, 3-car garage with heater and shelving, paid off solar panels, central A/C, security cameras, a 30-amp RV hookup, generator hookup, and access to the Meridian Ranch Rec Center with pools, fitness center, and community spaces. This will be a great place to call home!
Sold for $525,000
$525,000
10219 Ross Lake Dr, Peyton, CO 80831
5beds
3,171sqft
Single Family Residence
Built in 2003
8,646 Square Feet Lot
$515,200 Zestimate®
$166/sqft
$2,818 Estimated rent
Home value
$515,200
$489,000 - $541,000
$2,818/mo
Zestimate® history
Owner options
List your home for rent
$2,818/mo
Rent Zestimate®
Find your next renter with Zillow Rental Manager. Plus, with online applications, you can quickly screen prospective tenants – for free.
$2,818/mo
Rent Zestimate®
Refinance and save
$3,175/mo
Est. payment
Refinancing to a lower rate could help reduce your monthly payments and save thousands over the life of the loan.
$3,175/mo
Est. payment
Explore your selling options
Work with a Zillow partner agent
Leverage their expertise and Zillow's premium Showcase listings to get your home seen by more buyers.
Get startedList with your own agent
Get your home in front of millions of buyers by listing it on Zillow.
Learn how to do itSell it yourself
Take full control of how buyers see your home on Zillow by listing For Sale by Owner (FSBO).
List your homeWhat's special
Ample storageGenerator hookupCustom barn doorsTrue main-level livingSeamless flowGas stoveLarge pantry
Zillow last checked:
Listing updated:
Listed by:
Joe Marzullo 719-410-4663,
LPT Realty LLC
Bought with:
Mark Brandon
Keller Williams Premier Realty
Source: elevateMLS,MLS#: 3630719
Facts & features
Interior
Bedrooms & bathrooms
- Bedrooms: 5
- Bathrooms: 3
- Full bathrooms: 2
- 3/4 bathrooms: 1
Other
- Level: Main
- Area: 210 Square Feet
- Dimensions: 14 x 15
Heating
- Active Solar, Forced Air, See Prop Desc Remarks
Cooling
- Ceiling Fan(s), Central Air
Appliances
- Included: 220v in Kitchen, Dishwasher, Disposal, Dryer, Gas in Kitchen, Microwave, Range, Refrigerator, Self Cleaning Oven, Washer, Humidifier
- Laundry: Electric Hook-up, Gas Hook-up, Main Level
Features
- 9Ft + Ceilings, Skylight (s), Other, See Prop Desc Remarks, Breakfast Bar, High Speed Internet, Pantry
- Flooring: Carpet, Tile, Wood, Luxury Vinyl
- Windows: Window Coverings
- Basement: Full,Partially Finished
- Number of fireplaces: 1
- Fireplace features: Electric, One
Interior area
- Total structure area: 3,171
- Total interior livable area: 3,171 sqft
- Finished area above ground: 1,590
- Finished area below ground: 1,581
Property
Parking
- Total spaces: 3
- Parking features: Attached, Garage Door Opener, See Remarks, Concrete Driveway
- Attached garage spaces: 3
Features
- Patio & porch: Wood Deck, See Prop Desc Remarks
- Exterior features: Auto Sprinkler System
- Fencing: Back Yard
Lot
- Size: 8,646 Square Feet
- Features: Level, Hiking Trail, Near Fire Station, Near Hospital, Near Park, Near Public Transit, Near Schools, Near Shopping Center, HOA Required $, Landscaped
Details
- Parcel number: 4230216004
Construction
Type & style
- Home type: SingleFamily
- Architectural style: Ranch
- Property subtype: Single Family Residence
Materials
- Brick, Stucco, Frame
- Roof: Composite Shingle
Condition
- Existing Home
- New construction: No
- Year built: 2003
Utilities & green energy
- Water: Assoc/Distr
- Utilities for property: Cable Available, Electricity Connected, Natural Gas Available, Solar, See Remarks
Community & HOA
Community
- Features: Clubhouse, Community Center, Dining, Fitness Center, Golf, Hiking or Biking Trails, Parks or Open Space, Playground, Pool, See Prop Desc Remarks, Green Areas, Recreation Room
- Security: Security System
HOA
- Has HOA: Yes
- Services included: Covenant Enforcement
- HOA fee: $135 annually
Location
- Region: Peyton
Financial & listing details
- Price per square foot: $166/sqft
- Tax assessed value: $510,203
- Annual tax amount: $2,424
- Date on market: 12/4/2025
- Listing terms: Assumable,Cash,Conventional,FHA,VA Loan
- Electric utility on property: Yes
Price history
| Date | Event | Price |
|---|---|---|
| 12/31/2025 | Sold | $525,000-0.9%$166/sqft |
Source:  elevateMLS #3630719 Report a problem elevateMLS #3630719 Report a problem | ||
| 12/9/2025 | Contingent | $530,000$167/sqft |
Source: elevateMLS #3630719 Report a problem | ||
| 12/4/2025 | Listed for sale | $530,000+72.6%$167/sqft |
Source: elevateMLS #3630719 Report a problem | ||
| 6/9/2015 | Sold | $307,000-1%$97/sqft |
Source: Public Record Report a problem | ||
| 5/2/2015 | Listed for sale | $310,000+33%$98/sqft |
Source: Coldwell Banker Residential Brokerage - Colorado Springs #7273806 Report a problem | ||
| 4/4/2012 | Sold | $233,000$73/sqft |
Source: Public Record Report a problem | ||
| 5/24/2011 | Sold | $233,000+1.3%$73/sqft |
Source: Public Record Report a problem | ||
| 4/12/2011 | Price change | $229,900-5.4%$73/sqft |
Source: REMAX Properties #630379 Report a problem | ||
| 2/2/2011 | Price change | $242,900-2.8%$77/sqft |
Source: RE/MAX Properties, Inc. #630379 Report a problem | ||
| 12/17/2010 | Price change | $249,900-3.8%$79/sqft |
Source: RE/MAX Properties, Inc. #630379 Report a problem | ||
| 11/14/2010 | Price change | $259,900-3.7%$82/sqft |
Source: RE/MAX Properties, Inc. #630379 Report a problem | ||
| 9/11/2010 | Price change | $269,900-3.6%$85/sqft |
Source: RE/MAX Properties, Inc. #624561 Report a problem | ||
| 8/15/2010 | Listed for sale | $279,900+12%$88/sqft |
Source: RE/MAX Properties, Inc. #624561 Report a problem | ||
| 5/31/2010 | Listing removed | $250,000$79/sqft |
Source: McGinnis and Associates, Inc. #446377 Report a problem | ||
| 4/2/2010 | Price change | $250,000-9.1%$79/sqft |
Source: McGinnis and Associates, Inc. #446377 Report a problem | ||
| 3/13/2010 | Listed for sale | $275,000+21.3%$87/sqft |
Source: McGinnis and Associates, Inc. #446377 Report a problem | ||
| 12/31/2003 | Sold | $226,627$71/sqft |
Source: Public Record Report a problem | ||
Public tax history
| Year | Property taxes | Tax assessment |
|---|---|---|
| 2024 | $2,992 +57.4% | $34,180 |
| 2023 | $1,900 -3.6% | $34,180 +32.6% |
| 2022 | $1,971 | $25,780 -2.8% |
| 2021 | -- | $26,530 +14% |
| 2020 | $1,768 +0.6% | $23,270 |
| 2019 | $1,758 +8.8% | $23,270 +2.5% |
| 2018 | $1,615 -5.4% | $22,700 |
| 2017 | $1,708 +5.7% | $22,700 +22.4% |
| 2016 | $1,615 +50% | $18,540 |
| 2015 | $1,077 -38% | $18,540 +10% |
| 2014 | $1,738 | $16,860 |
| 2013 | -- | -- |
| 2012 | -- | $18,130 |
| 2011 | $2,008 | $18,130 -10% |
| 2010 | -- | $20,150 |
| 2009 | -- | $20,150 +3.5% |
| 2008 | -- | $19,470 |
| 2006 | -- | $19,470 +500.9% |
| 2004 | -- | $3,240 +107.7% |
| 2003 | $9 | $1,560 |
Find assessor info on the county website
Neighborhood: 80831
Nearby homes
- $640,4005 bd4 ba4.1k sqft10243 Ross Lake Dr, Falcon, CO 80831Off Market

- $649,9005 bd4 ba3.6k sqft10227 Ross Lake Dr, Peyton, CO 80831Sold
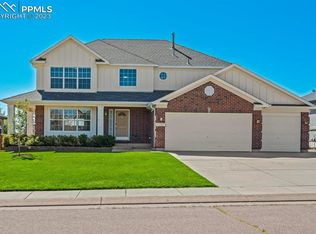
- $511,2006 bd3 ba2.6k sqft10211 Ross Lake Dr, Peyton, CO 80831Off Market
- $509,3004 bd3 ba1.8k sqft10235 Ross Lake Dr, Peyton, CO 80831Off Market
- $545,3005 bd3 ba3.1k sqft10203 Ross Lake Dr, Peyton, CO 80831Off Market
- $536,3004 bd3 ba3.9k sqft10212 Ross Lake Dr, Peyton, CO 80831Off Market
- $519,1005 bd3 ba2.6k sqft10220 Ross Lake Dr, Peyton, CO 80831Off Market
- $547,3004 bd3 ba1.8k sqft10204 Ross Lake Dr, Peyton, CO 80831Off Market
Nearby schools
GreatSchools rating
- 7/10Meridian Ranch International SchoolGrades: PK-5Distance: 0.8 mi
- 6/10Falcon Middle SchoolGrades: 6-8Distance: 0.9 mi
- 5/10Falcon High SchoolGrades: 9-12Distance: 1.5 mi
Schools provided by the listing agent
- Elementary: Meridian Ranch
- Middle: Falcon
- High: Falcon
- District: District 49
Source: elevateMLS. This data may not be complete. We recommend contacting the local school district to confirm school assignments for this home.
Get a cash offer in 3 minutes
Find out how much your home could sell for in as little as 3 minutes with a no-obligation cash offer.
Estimated market value
$515,200
Get a cash offer in 3 minutes
Find out how much your home could sell for in as little as 3 minutes with a no-obligation cash offer.
Estimated market value
$515,200
- Colorado
- El Paso County
- Peyton
- 80831
- 10219 Ross Lake Dr
Nearby cities
Nearby zip codes
Other Peyton Topics
