Welcome to your dream home! This stunning property features soaring high ceilings, a spacious 3-car garage, three cozy gas fireplaces and abundant natural light throughout. The expansive deck is perfect for entertaining, while the versatile basement with a mini kitchen and bar area offers endless possibilities from a home theater to multi- generational living space. The property is ideal for both gardening enthusiasts and social hosts, with ample space for indoor and outdoor gatherings-complete with a Jenn-Air double stove for all your culinary aspirations. Various fruit trees!(Kiwi,Cherry,Apple,Pear,Persimmon,Fig). No HOA means giving you complete freedom to customize your home. Easy access to Light Rail Station and Freeway 167, 405!
Sold
Listed by: Century 21 Real Estate Center • Hyeyeon Sung
Bought with: eXp Realty
$1,115,000
10219 SE 224th Street, Kent, WA 98031
4beds
4,470sqft
Single Family Residence
Built in 2005
10,171 Square Feet Lot
$1,066,600 Zestimate®
$249/sqft
$4,935 Estimated rent
Home value
$1,066,600
$981,000 - $1.16M
$4,935/mo
Zestimate® history
Owner options
List your home for rent
$4,935/mo
Rent Zestimate®
Find your next renter with Zillow Rental Manager. Plus, with online applications, you can quickly screen prospective tenants – for free.
$4,935/mo
Rent Zestimate®
Refinance and save
$6,863/mo
Est. payment
Refinancing to a lower rate could help reduce your monthly payments and save thousands over the life of the loan.
$6,863/mo
Est. payment
Explore your selling options
Work with a Zillow partner agent
Leverage their expertise and Zillow's premium Showcase listings to get your home seen by more buyers.
Get startedList with your own agent
Get your home in front of millions of buyers by listing it on Zillow.
Learn how to do itSell it yourself
Take full control of how buyers see your home on Zillow by listing For Sale by Owner (FSBO).
List your homeWhat's special
Cozy gas fireplacesVarious fruit treesMini kitchenVersatile basementJenn-air double stoveSoaring high ceilingsAbundant natural light
Zillow last checked:
Listing updated:
Listed by:
Hyeyeon Sung,
Century 21 Real Estate Center
Bought with:
Ngoc Uyen Phuong Tran, 23002508
eXp Realty
Source: NWMLS as distributed by MLS GRID,MLS#: 2373518
Facts & features
Interior
Bedrooms & bathrooms
- Bedrooms: 4
- Bathrooms: 4
- Full bathrooms: 2
- 3/4 bathrooms: 1
- 1/2 bathrooms: 1
- Main level bathrooms: 1
Bedroom
- Level: Lower
Bathroom three quarter
- Level: Lower
Other
- Level: Main
Bonus room
- Level: Lower
Den office
- Level: Main
Dining room
- Level: Main
Entry hall
- Level: Main
Great room
- Level: Main
Kitchen with eating space
- Level: Main
Living room
- Level: Main
Utility room
- Level: Main
Heating
- Fireplace, Forced Air, Natural Gas
Cooling
- None
Appliances
- Included: Dishwasher(s), Disposal, Double Oven, Dryer(s), Microwave(s), Refrigerator(s), Stove(s)/Range(s), Washer(s), Garbage Disposal
Features
- Dining Room
- Flooring: Engineered Hardwood, Marble
- Doors: French Doors
- Windows: Double Pane/Storm Window
- Basement: Daylight
- Number of fireplaces: 3
- Fireplace features: Gas, Main Level: 2, Upper Level: 1, Fireplace
Interior area
- Total structure area: 4,470
- Total interior livable area: 4,470 sqft
Property
Parking
- Total spaces: 3
- Parking features: Attached Garage
- Attached garage spaces: 3
Features
- Levels: Two
- Stories: 2
- Entry location: Main
- Patio & porch: Double Pane/Storm Window, Dining Room, Fireplace, Fireplace (Primary Bedroom), French Doors
- Has view: Yes
- View description: Territorial
Lot
- Size: 10,171 Square Feet
- Features: Deck, Fenced-Fully
- Residential vegetation: Fruit Trees
Details
- Parcel number: 5083800010
- Special conditions: Standard
Construction
Type & style
- Home type: SingleFamily
- Architectural style: 2 Stories w/Bsmnt
- Property subtype: Single Family Residence
Materials
- Stucco
- Foundation: Poured Concrete
- Roof: See Remarks
Condition
- Year built: 2005
- Major remodel year: 2005
Utilities & green energy
- Electric: Company: PSE
- Sewer: Sewer Connected, Company: SCWSD
- Water: Public, Company: City of Kent
Community & HOA
Community
- Subdivision: Kent
Location
- Region: Bellevue
Financial & listing details
- Price per square foot: $249/sqft
- Tax assessed value: $1,100,000
- Annual tax amount: $10,947
- Date on market: 6/27/2025
- Cumulative days on market: 390 days
- Listing terms: Conventional,FHA,VA Loan
- Inclusions: Dishwasher(s), Double Oven, Dryer(s), Garbage Disposal, Microwave(s), Refrigerator(s), Stove(s)/Range(s), Washer(s)
Price history
| Date | Event | Price |
|---|---|---|
| 5/28/2025 | Sold | $1,115,000+5.2%$249/sqft |
Source:  NWMLS as distributed by MLS GRID #2373518 Report a problem NWMLS as distributed by MLS GRID #2373518 Report a problem | ||
| 5/10/2025 | Pending sale | $1,060,000$237/sqft |
Source: NWMLS as distributed by MLS GRID #2373518 Report a problem | ||
| 5/9/2025 | Listed for sale | $1,060,000+152.4%$237/sqft |
Source: NWMLS as distributed by MLS GRID #2373518 Report a problem | ||
| 11/17/2011 | Sold | $420,000+9.8%$94/sqft |
Source: NWMLS as distributed by MLS GRID #254467 Report a problem | ||
| 6/3/2011 | Sold | $382,500-19.5%$86/sqft |
Source: Public Record Report a problem | ||
| 1/27/2011 | Price change | $475,000-9.5%$106/sqft |
Source: Skyline Properties, Inc. - Kent #170559 Report a problem | ||
| 1/16/2011 | Listed for sale | $525,000-8.7%$117/sqft |
Source: Skyline Properties, Inc. - Kent #170559 Report a problem | ||
| 8/28/2010 | Listing removed | $575,000$129/sqft |
Source: Prudential Real Estate #29153130 Report a problem | ||
| 11/6/2009 | Price change | $575,000-10.1%$129/sqft |
Source: Prudential Real Estate #29153130 Report a problem | ||
| 8/1/2009 | Price change | $639,950-1.5%$143/sqft |
Source: Prudential Real Estate #29080924 Report a problem | ||
| 6/7/2009 | Listed for sale | $650,000+400%$145/sqft |
Source: Prudential Real Estate #29080924 Report a problem | ||
| 5/6/2004 | Sold | $130,000$29/sqft |
Source: Public Record Report a problem | ||
Public tax history
| Year | Property taxes | Tax assessment |
|---|---|---|
| 2025 | $12,166 +11.1% | $1,100,000 +3.3% |
| 2024 | $10,948 +14.5% | $1,065,000 +20.3% |
| 2023 | $9,562 -5.2% | $885,000 -6.6% |
| 2022 | $10,082 +8.6% | $948,000 +24.1% |
| 2021 | $9,284 +1.2% | $764,000 +6% |
| 2020 | $9,177 +2.1% | $721,000 +2.1% |
| 2019 | $8,987 +9.5% | $706,000 +5.1% |
| 2018 | $8,208 +4.3% | $672,000 +16.3% |
| 2017 | $7,870 +13.5% | $578,000 +10.3% |
| 2016 | $6,933 | $524,000 +7.4% |
| 2015 | $6,933 | $488,000 +4.5% |
| 2014 | $6,933 | $467,000 +18.2% |
| 2013 | $6,933 | $395,000 +7.6% |
| 2012 | -- | $367,000 -10.5% |
| 2011 | -- | $410,000 -6.4% |
| 2010 | -- | $438,000 |
| 2009 | -- | $438,000 -17% |
| 2007 | -- | $528,000 +16.3% |
| 2006 | -- | $454,000 +521.9% |
| 2005 | -- | $73,000 +12.3% |
| 2001 | $940 +17.8% | $65,000 +22.6% |
| 2000 | $798 | $53,000 |
Find assessor info on the county website
Neighborhood: East Hill-Meridian
Nearby homes
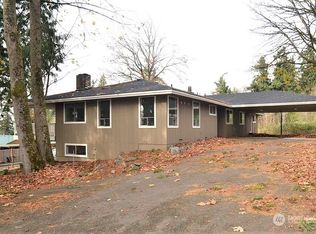
- $655,0005 bd4 ba3.4k sqft10042 SE 224th St, Kent, WA 98031Sold
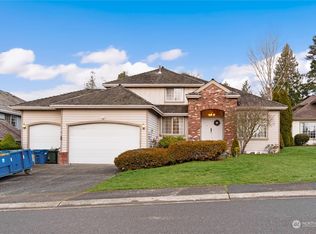
- $819,9504 bd3 ba2.4k sqft10114 SE 225th Pl, Kent, WA 98031Sold
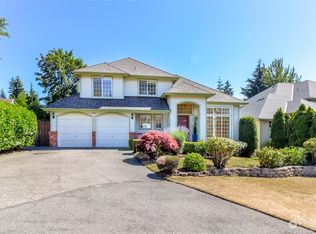
- $705,0004 bd3 ba2k sqft10121 SE 225th Pl, Kent, WA 98031Sold
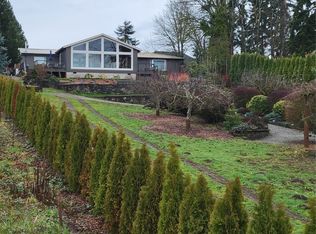
- $745,0004 bd3 ba2.6k sqft10315 SE 225th Pl, Kent, WA 98031Sold
- $729,0004 bd3 ba2.1k sqft10103 SE 225th Pl, Kent, WA 98031For Sale
- $375,0002 bd1 ba940 sqft22527 104th Ave SE, Kent, WA 98031Sold
- $2,800,0003 bd1 ba1.7k sqft22222 100th Ave SE, Kent, WA 98031Sold
- $520,0003 bd2 ba1.2k sqft22230 100th Ave SE, Kent, WA 98031Sold
Nearby schools
GreatSchools rating
- 5/10Park Orchard Elementary SchoolGrades: PK-5Distance: 0.6 mi
- 4/10Meeker Middle SchoolGrades: 6-8Distance: 2.6 mi
- 4/10Kentwood High SchoolGrades: 9-12Distance: 4.5 mi
Get a cash offer in 3 minutes
Find out how much your home could sell for in as little as 3 minutes with a no-obligation cash offer.
Estimated market value
$1,066,600
Get a cash offer in 3 minutes
Find out how much your home could sell for in as little as 3 minutes with a no-obligation cash offer.
Estimated market value
$1,066,600
- Washington
- King County
- Kent
- 98031
- East Hill-Meridian
- 10219 SE 224th Street
Nearby cities
Nearby neighborhoods
Nearby zip codes
Other Kent Topics
