Welcome home to The Woods at Colony Point. Your new home offers beautiful landscaping & all of the positives of living in an HOA community, without the expensive fees. Enjoy spacious open floor plan with technology conveniences & upgrades.. The first floor, covered in LVP flooring, large foyer entry with a half bath welcoming you into the open concept living room and kitchen, complete with shaker cabinetry, a spacious pantry, granite counters & stainless steel appliances. As you enter, you will see the lovely morning room with french doors providing a view and exit to the large and fully fenced backyard. Here, you will notice maintenance free features, composite decking & vinyl fencing. Room to host barbecues in privacy with so much space, Lehland cypress trees growing to enhance lot privacy. Downstairs has a large under stair media closet, as well as additional storage leading to the garage which has loft storage. Upstairs offers three spacious bedrooms & two full baths. Large primary bedroom offers a walk-in shower, a walk-in closet allowing enough space for 2 shoe lovers, and a decorative accent wall. Bathrooms upstairs are tiled & have shaker cabinetry.
Sold for $395,000
Zillow last checked:
Listing updated:
Bought with:
Pete McCoy, 0225262656
The Hogan Group Real Estate
Source: CVRMLS,MLS#: 2410681 Originating MLS: Central Virginia Regional MLS
Originating MLS: Central Virginia Regional MLSPrice history
| Date | Event | Price |
|---|---|---|
| 5/28/2024 | Sold | $395,000-1.2%$219/sqft |
Source:  CVRMLS #2410681 Report a problem CVRMLS #2410681 Report a problem | ||
| 5/14/2024 | Pending sale | $399,950$222/sqft |
Source: CVRMLS #2410681 Report a problem | ||
| 5/10/2024 | Listed for sale | $399,950-4.8%$222/sqft |
Source: CVRMLS #2410681 Report a problem | ||
| 10/31/2023 | Listing removed | $419,950$233/sqft |
Source: CVRMLS #2321454 Report a problem | ||
| 10/24/2023 | Listed for sale | $419,950$233/sqft |
Source: CVRMLS #2321454 Report a problem | ||
| 9/16/2023 | Listing removed | -- |
Source: CVRMLS #2321454 Report a problem | ||
| 9/7/2023 | Listed for sale | $419,950+12%$233/sqft |
Source: CVRMLS #2321454 Report a problem | ||
| 2/25/2022 | Sold | $375,000+7.1%$208/sqft |
Source: CVRMLS #2201685 Report a problem | ||
| 1/28/2022 | Pending sale | $349,990$194/sqft |
Source: CVRMLS #2201685 Report a problem | ||
| 1/25/2022 | Listed for sale | $349,990+31.9%$194/sqft |
Source: CVRMLS #2201685 Report a problem | ||
| 12/4/2017 | Sold | $265,400$147/sqft |
Source: CVRMLS #1721651 Report a problem | ||
Nearby homes
- $474,4004 bd2 ba2.5k sqft10225 Sandy Ridge Dr, Chesterfield, VA 23832Off Market
- $381,2003 bd2 ba1.6k sqft10213 Sandy Ridge Dr, Chesterfield, VA 23832Off Market
- $403,0003 bd2 ba1.6k sqft10231 Sandy Ridge Dr, Chesterfield, VA 23832Off Market
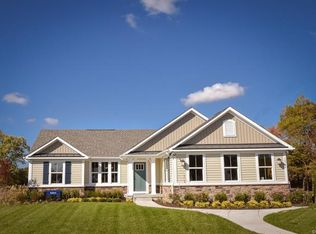
- $450,4003 bd3 ba1.6k sqft10207 Sandy Ridge Dr, Chesterfield, VA 23832Off Market
Get a cash offer in 3 minutes
Find out how much your home could sell for in as little as 3 minutes with a no-obligation cash offer.
Estimated market value
$414,400
