Skip main navigation
Sold for $910,000
  • $910,000

    10219 Travilah Grove Cir, Rockville, MD 20850

    3beds
    2,700sqft
    Townhouse
    Built in 2021
    1,989 Square Feet Lot
    $909,600 Zestimate®
    $337/sqft
    $4,243 Estimated rent

    Home value

    $909,600

    $864,000 - $955,000

    $4,243/mo

    Zestimate® history
    Loading
    Loading...

    Owner options

    List your home for rent

    $4,243/mo

    Rent Zestimate®

    Find your next renter with Zillow Rental Manager. Plus, with online applications, you can quickly screen prospective tenants – for free.

    Learn more

    $4,243/mo

    Rent Zestimate®

    Refinance and save

    $5,672/mo

    Est. payment

    Refinancing to a lower rate could help reduce your monthly payments and save thousands over the life of the loan.

    See today's rates

    $5,672/mo

    Est. payment

    Explore your selling options

    Work with a Zillow partner agent

    Leverage their expertise and Zillow's premium Showcase listings to get your home seen by more buyers.

    Get started

    List with your own agent

    Get your home in front of millions of buyers by listing it on Zillow.

    Learn how to do it

    Sell it yourself

    Take full control of how buyers see your home on Zillow by listing For Sale by Owner (FSBO).

    List your home

    What's special

    Farmhouse sinkElegant office-study-bonus roomPrime cul-de-sac locationLarge two-car garageShady grove stationsBoutique shopsModern luxury living
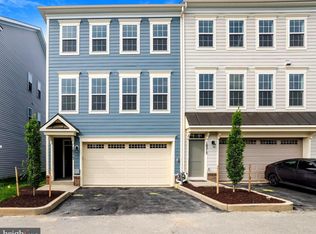
    *** NEW PRICE. WELCOME HOME! *** Welcome to your Dream Home in the highly sought-after Travilah Station community! This stunning 2021 end-unit townhome offers the epitome of modern luxury living combined with the tranquility of a prime cul-de-sac location. With an abundance of space the Aurora II model offers, top-notch amenities, and convenience, this home is a true gem. The barely-lived-in home is practically new, offering you the chance to enjoy the latest in design and comfort without the wait of new construction. Revel in the extra privacy and natural light that an end unit provides. The sprawling living area level is adorned with upgraded wood planks and tile floorings. The open-concept kitchen is a chef's delight, featuring quartz eat-in tops ideal for creating memories, high-end stainless appliances, double ovens, range cooking, and farmhouse sink. elegant cabinets throughout the home are upgraded. Elegant office-study-bonus room next to dining room. Enjoy the beauty of nature and the serene view from your large deck, offering a calming backdrop to your daily life. With 3 bedrooms and 3.5 bathrooms, this townhome boasts ample space for comfortable living and entertaining. The luxurious Owner's Suite boasts a walk-in closet with $4k built-in custom organizers, double vanities and a frameless walk-in shower. Gorgeous custom railings adorn hardwood staircases. Step out from the entrance level (with its own full bath) to enjoy the breathtaking view of the open space behind your home. The large two-car garage offers built-in storage cabinets. Conveyed: all upgraded wood blinds, Ring security system with cameras. Relax in your very own sanctuary or host gatherings with friends and family. Your private retreat in town, ultra convenient to everything. The beautiful tot lot-playground is right outside the front door. The ICC-200 and I-270 commuter exits are just a stone's throw away, making your daily commute a breeze. Rockville and Shady Grove Stations are within 12-minute' drive. Experience the charm of Kentlands with its boutique shops, dining options, and community events. Explore the vibrant Downtown Crown and Rio with the ample mix of shops, restaurants, theaters, and entertainment venues. This impeccable townhome offers a rare blend of luxury, convenience, and natural beauty, creating a truly unparalleled living experience. Schedule a tour today!

    Zillow last checked:

    Listing updated:

    Listed by:

    Eric Hovanky 301-537-5206,

    Redfin Corp

    Bought with:

    Pamela Pan, 0902500

    Coldwell Banker Realty

    Source: Bright MLS,MLS#: MDMC2103706MLS Logo

    Facts & features

    Interior

    Bedrooms & bathrooms
    • Bedrooms: 3
    • Bathrooms: 4
    • Full bathrooms: 3
    • 1/2 bathrooms: 1
    • Main level bathrooms: 1
    Basement
    • Area: 0
    Heating
    • Central, Natural Gas
    Cooling
    • Central Air, Electric
    Appliances
    • Included: Microwave, Cooktop, Dishwasher, Disposal, Dryer, Energy Efficient Appliances, Ice Maker, Oven, Refrigerator, Stainless Steel Appliance(s), Washer, Water Heater, Electric Water Heater
    • Laundry: Upper Level
    Features
    • Combination Kitchen/Dining, Dining Area, Family Room Off Kitchen, Open Floorplan, Eat-in Kitchen, Kitchen - Gourmet, Upgraded Countertops, Walk-In Closet(s), Attic, Built-in Features, Butlers Pantry, Kitchen Island, Recessed Lighting, Bathroom - Stall Shower, Bathroom - Tub Shower
    • Flooring: Ceramic Tile, Laminate, Hardwood
    • Doors: French Doors, Sliding Glass
    • Windows: Energy Efficient
    • Has basement: No
    • Has fireplace: No
    Interior area
    • Total structure area: 2,700
    • Total interior livable area: 2,700 sqft
    • Finished area above ground: 2,700
    • Finished area below ground: 0

    Property

    Parking
    • Total spaces: 4
    • Parking features: Garage Faces Side, Inside Entrance, Garage Door Opener, Asphalt, Driveway, Attached
    • Attached garage spaces: 2
    • Uncovered spaces: 2
    Accessibility
    • Accessibility features: None
    Features
    • Levels: Three
    • Stories: 3
    • Patio & porch: Deck
    • Exterior features: Sidewalks, Stone Retaining Walls
    • Pool features: None
    • Has view: Yes
    • View description: Courtyard, Scenic Vista
    Lot
    • Size: 1,989 Square Feet
    • Features: Backs - Open Common Area, Corner Lot, Cul-De-Sac, Front Yard, Level, No Thru Street, Private, Rear Yard, Secluded, SideYard(s)
    Details
    • Additional structures: Above Grade, Below Grade
    • Parcel number: 160403779377
    • Zoning: CR0.5
    • Special conditions: Standard

    Construction

    Type & style
    • Home type: Townhouse
    • Architectural style: Colonial
    • Property subtype: Townhouse
    Materials
    • Vinyl Siding
    • Foundation: Other
    Condition
    • Excellent,Very Good
    • New construction: No
    • Year built: 2021
    Details
    • Builder model: Aurora II
    • Builder name: Brookfield Residential

    Utilities & green energy

    • Sewer: Public Sewer
    • Water: Public

    Community & HOA

    Community
    • Security: Carbon Monoxide Detector(s), Smoke Detector(s), Fire Sprinkler System, Security System
    • Subdivision: Travilah Station
    HOA
    • Has HOA: Yes
    • Amenities included: Tot Lots/Playground
    • Services included: Trash, Snow Removal, Maintenance Grounds, Common Area Maintenance
    • HOA fee: $132 monthly
    • HOA name: TRAVILAH STATION HOA
    Location
    • Region: Rockville

    Financial & listing details

    • Price per square foot: $337/sqft
    • Tax assessed value: $773,600
    • Annual tax amount: $8,729
    • Date on market: 8/18/2023
    • Listing agreement: Exclusive Right To Sell
    • Ownership: Fee Simple

    Price history

    DateEventPrice
    10/10/2023Sold$910,000-0.5%$337/sqft
    Source: Bright MLS #MDMC2103706 Report a problem
    9/18/2023Pending sale$915,000$339/sqft
    Source: Bright MLS #MDMC2103706 Report a problem
    9/17/2023Price change$915,000-2.6%$339/sqft
    Source: Bright MLS #MDMC2103706 Report a problem
    8/18/2023Listed for sale$939,000+12.2%$348/sqft
    Source: Bright MLS #MDMC2103706 Report a problem
    4/22/2021Sold$836,735$310/sqft
    Source: Public Record Report a problem

    Public tax history

    YearProperty taxesTax assessment
    2025$9,405 +1.4%$837,000 +3.9%
    2024$9,271 +4%$805,300 +4.1%
    2023$8,913 +6.4%$773,600 +1.9%
    2022$8,381 +2%$759,467 +1.9%
    2021$8,217 +112.8%$745,333 +113%
    2020$3,861 +10.6%$350,000
    2019$3,492 -0.2%$350,000 +10.5%
    2018$3,498 +1.8%$316,667 +5.6%
    2017$3,435 $300,000
    2016-- --
    Find assessor info on the county website

    Neighborhood: 20850

    Nearby schools

    GreatSchools rating
    Schools provided by the listing agent
    • Elementary: Stone Mill
    • Middle: Cabin John
    • High: Thomas S. Wootton
    • District: Montgomery County Public Schools

    Source: Bright MLS. This data may not be complete. We recommend contacting the local school district to confirm school assignments for this home.

    Get a cash offer in 3 minutes
    Find out how much your home could sell for in as little as 3 minutes with a no-obligation cash offer.
    Estimated market value
    $909,600
    Get a cash offer in 3 minutes
    Find out how much your home could sell for in as little as 3 minutes with a no-obligation cash offer.
    Estimated market value
    $909,600