Boasting of it's placement on almost 1/2 an acre, this magnificent 6-bedroom, 3-bathroom + loft residence is a true gem nestled at the end of a peaceful cul de sac. As you approach, you'll be captivated by the lush green surroundings, with convenient access to a nearby greenbelt and scenic walking trails.
Step inside and be greeted by the spacious and inviting interior. The heart of this home is the well-equipped kitchen featuring a state-of-the-art 6-burner stove, perfect for unleashing your culinary creativity. Granite countertops add a touch of elegance, combining style and functionality seamlessly.
The living area boasts a cozy wood-burning fireplace, creating a warm and inviting atmosphere for gatherings with friends and family. Enjoy the luxury of a surround sound system and entertainment center, providing an immersive experience for movie nights or entertaining guests.
Escape to the backyard oasis where a saltwater pool and spa await, inviting you to relax and unwind in the privacy of your own retreat. Whether you're hosting a barbecue or enjoying a quiet evening under the stars, the outdoor space is designed for both entertainment and tranquility.
Sold for $825,000
Listed by: KELLER WILLIAMS EMPIRE ESTATES • Trina Gonzales • Contact: 909-945-0600
Bought with: Nest Real Estate
$825,000
10219 Via Pescadero, Moreno Valley, CA 92557
6beds
3,484sqft
Single Family Residence
Built in 2003
0.52 Acres Lot
$829,800 Zestimate®
$237/sqft
$5,057 Estimated rent
Home value
$829,800
$788,000 - $871,000
$5,057/mo
Zestimate® history
Owner options
List your home for rent
$5,057/mo
Rent Zestimate®
Find your next renter with Zillow Rental Manager. Plus, with online applications, you can quickly screen prospective tenants – for free.
$5,057/mo
Rent Zestimate®
Refinance and save
$5,357/mo
Est. payment
Refinancing to a lower rate could help reduce your monthly payments and save thousands over the life of the loan.
$5,357/mo
Est. payment
Explore your selling options
Work with a Zillow partner agent
Leverage their expertise and Zillow's premium Showcase listings to get your home seen by more buyers.
Get startedList with your own agent
Get your home in front of millions of buyers by listing it on Zillow.
Learn how to do itSell it yourself
Take full control of how buyers see your home on Zillow by listing For Sale by Owner (FSBO).
List your homeWhat's special
Surround sound systemSaltwater poolGranite countertopsWell-equipped kitchen
Zillow last checked:
Listing updated:
Listed by:
Trina Gonzales DRE #01729777 909-648-4879,
KELLER WILLIAMS EMPIRE ESTATES
Bought with:
Jesse Galvan, DRE #02078654
Nest Real Estate
Source: CRMLS,MLS#: CV24012820 Originating MLS: California Regional MLS
Originating MLS: California Regional MLSFacts & features
Interior
Bedrooms & bathrooms
- Bedrooms: 6
- Bathrooms: 3
- Full bathrooms: 3
- Main level bathrooms: 1
- Main level bedrooms: 1
Rooms
- Room types: Bonus Room, Bedroom, Office
Bedroom
- Features: Bedroom on Main Level
Kitchen
- Features: Granite Counters, Updated Kitchen
Heating
- Central
Cooling
- Central Air
Appliances
- Included: 6 Burner Stove, Dishwasher
- Laundry: Electric Dryer Hookup, Gas Dryer Hookup, Laundry Room, Upper Level
Features
- Ceiling Fan(s), Granite Counters, High Ceilings, Open Floorplan, Recessed Lighting, Bedroom on Main Level
- Flooring: Laminate
- Windows: Shutters
- Has fireplace: Yes
- Fireplace features: Den, Wood Burning
- Common walls with other units/homes: No Common Walls
Interior area
- Total interior livable area: 3,484 sqft
Property
Parking
- Total spaces: 5
- Parking features: Direct Access, Garage
- Attached garage spaces: 3
- Uncovered spaces: 2
Features
- Levels: Two
- Stories: 2
- Entry location: Front door
- Pool features: In Ground, Salt Water, Association
- Has view: Yes
- View description: Park/Greenbelt, Hills
Lot
- Size: 0.52 Acres
- Features: 0-1 Unit/Acre, Back Yard, Cul-De-Sac, Front Yard, Landscaped, Sprinkler System
Details
- Parcel number: 260440031
- Special conditions: Standard
Construction
Type & style
- Home type: SingleFamily
- Property subtype: Single Family Residence
Condition
- New construction: No
- Year built: 2003
Utilities & green energy
- Sewer: Public Sewer
- Water: Public
Community & HOA
Community
- Features: Foothills, Fishing, Lake
HOA
- Has HOA: Yes
- Amenities included: Fire Pit, Barbecue, Pool, Spa/Hot Tub
- HOA fee: $123 monthly
- HOA name: Sunnymead Ranch
- HOA phone: 951-924-2249
Location
- Region: Moreno Valley
Financial & listing details
- Price per square foot: $237/sqft
- Tax assessed value: $841,500
- Annual tax amount: $9,709
- Date on market: 1/25/2024
- Cumulative days on market: 7 days
- Listing terms: Submit
- Inclusions: surround sound equipment, TV mounts in the primary bedroom and loft, refrigerator in the garage, shed on the side of the house
Price history
| Date | Event | Price |
|---|---|---|
| 3/13/2024 | Sold | $825,000+6.5%$237/sqft |
Source:  CRMLS #CV24012820 Report a problem CRMLS #CV24012820 Report a problem | ||
| 2/6/2024 | Pending sale | $775,000$222/sqft |
Source: CRMLS #CV24012820 Report a problem | ||
| 2/1/2024 | Contingent | $775,000$222/sqft |
Source: CRMLS #CV24012820 Report a problem | ||
| 1/26/2024 | Listed for sale | $775,000+55%$222/sqft |
Source: CRMLS #CV24012820 Report a problem | ||
| 10/24/2018 | Listing removed | $499,900$143/sqft |
Source: RE/MAX RESULTS #IV18199567 Report a problem | ||
| 10/23/2018 | Listed for sale | $499,9000%$143/sqft |
Source: RE/MAX RESULTS #IV18199567 Report a problem | ||
| 10/17/2018 | Sold | $500,000+0%$144/sqft |
Source: Public Record Report a problem | ||
| 9/22/2018 | Pending sale | $499,900$143/sqft |
Source: RE/MAX RESULTS #IV18199567 Report a problem | ||
| 9/12/2018 | Price change | $499,900-4.8%$143/sqft |
Source: RE/MAX RESULTS #IV18199567 Report a problem | ||
| 8/16/2018 | Listed for sale | $524,900+29.1%$151/sqft |
Source: RE/MAX RESULTS #IV18199567 Report a problem | ||
| 12/15/2003 | Sold | $406,500$117/sqft |
Source: Public Record Report a problem | ||
Public tax history
| Year | Property taxes | Tax assessment |
|---|---|---|
| 2025 | $9,709 +3.3% | $841,500 +53.9% |
| 2024 | $9,395 +52.6% | $546,709 +2% |
| 2023 | $6,158 +2% | $535,990 +2% |
| 2022 | $6,039 +2% | $525,481 +2% |
| 2021 | $5,922 +1.1% | $515,179 +1% |
| 2020 | $5,857 +1.7% | $509,898 +2% |
| 2019 | $5,759 +1.3% | $499,900 -0.2% |
| 2018 | $5,686 +8.4% | $501,000 +8.4% |
| 2017 | $5,247 | $462,000 +1.3% |
| 2016 | $5,247 +5% | $456,000 +6% |
| 2015 | $4,995 +13.7% | $430,000 +8% |
| 2014 | $4,394 | $398,000 +25.6% |
| 2013 | -- | $317,000 +4.3% |
| 2012 | -- | $304,000 -4.1% |
| 2011 | -- | $317,000 -11.9% |
| 2010 | -- | $360,000 -31.5% |
| 2009 | -- | $525,250 |
Find assessor info on the county website
Neighborhood: Hidden Springs
Nearby homes
- $692,1004 bd3 ba3k sqft10209 Via Pescadero, Moreno Valley, CA 92557Off Market
- $667,1004 bd3 ba2.7k sqft10199 Via Pescadero, Moreno Valley, CA 92557Off Market
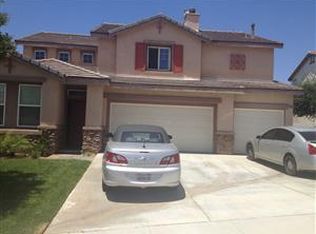
- $599,0004 bd3 ba2.2k sqft10298 Stella Ct, Moreno Valley, CA 92557Off Market
- $769,3005 bd3 ba3.4k sqft10230 Via Pescadero, Moreno Valley, CA 92557Off Market
- $589,1003 bd3 ba2.2k sqft10292 Penguin Ct, Moreno Valley, CA 92557Off Market
- $764,8006 bd3 ba3.2k sqft10220 Via Pescadero, Moreno Valley, CA 92557Off Market
- $693,1006 bd3 ba3k sqft10189 Via Pescadero, Moreno Valley, CA 92557Off Market
- $611,4004 bd3 ba2.4k sqft10302 Penguin Ct, Moreno Valley, CA 92557Off Market
Nearby schools
GreatSchools rating
- 7/10Hidden Springs Elementary SchoolGrades: K-5Distance: 0.7 mi
- 4/10Vista Heights Middle SchoolGrades: 6-8Distance: 0.4 mi
- 4/10Canyon Springs High SchoolGrades: 9-12Distance: 0.7 mi
Get a cash offer in 3 minutes
Find out how much your home could sell for in as little as 3 minutes with a no-obligation cash offer.
Estimated market value
$829,800
Get a cash offer in 3 minutes
Find out how much your home could sell for in as little as 3 minutes with a no-obligation cash offer.
Estimated market value
$829,800
- California
- Riverside County
- Moreno Valley
- 92557
- Hidden Springs
- 10219 Via Pescadero
Nearby cities
Nearby neighborhoods
Nearby zip codes
Other Moreno Valley Topics
