Skip main navigation
Sold for $998,000
  • $998,000

    10219 W Coal Mine Place, Littleton, CO 80127

    4beds
    4,005sqft
    Single Family Residence
    Built in 2021
    6,098 Square Feet Lot
    $975,300 Zestimate®
    $249/sqft
    $4,542 Estimated rent

    Home value

    $975,300

    $917,000 - $1.03M

    $4,542/mo

    Zestimate® history
    Loading
    Loading...

    Owner options

    List your home for rent

    $4,542/mo

    Rent Zestimate®

    Find your next renter with Zillow Rental Manager. Plus, with online applications, you can quickly screen prospective tenants – for free.

    Learn more

    $4,542/mo

    Rent Zestimate®

    Refinance and save

    $6,302/mo

    Est. payment

    Refinancing to a lower rate could help reduce your monthly payments and save thousands over the life of the loan.

    See today's rates

    $6,302/mo

    Est. payment

    Explore your selling options

    Work with a Zillow partner agent

    Leverage their expertise and Zillow's premium Showcase listings to get your home seen by more buyers.

    Get started

    List with your own agent

    Get your home in front of millions of buyers by listing it on Zillow.

    Learn how to do it

    Sell it yourself

    Take full control of how buyers see your home on Zillow by listing For Sale by Owner (FSBO).

    List your home

    What's special

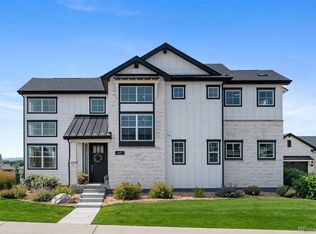
    Nestled in a peaceful Littleton neighborhood, this exceptional Aspen Model home offers 4 bedrooms, 4 bathrooms, and a dedicated main-floor office - perfectly positioned with easy access to E-470 for effortless commuting. Experience true privacy and convenience: a private, south-facing driveway with only one neighbor (no shared driveway), in a sought-after lock-it-and-leave-it community. The HOA handles all landscaping, common areas, and snow removal straight to your front porch, and the owners have enhanced the property with additional thoughtful landscaping that elevates the curb appeal even further. Pride of ownership shines throughout this impeccably upgraded residence. The chef’s kitchen is a showstopper with luxurious quartz countertops, gas cooktop, upgraded cabinetry, a butler's pantry, elegant tiled backsplash, and an extra pantry for seamless storage - plus an Advantium/speed cooker oven for modern convenience. Main-level luxury continues with two en suite bedrooms. The primary suite features a spacious walk-in shower and a beautifully organized custom closet, while the secondary bedroom is generously sized with its own ensuite. Solid core doors, custom windowsills (a special builder upgrade), upgraded carpet, skip trowel wall finishes, Hunter Douglas window coverings, and a smart thermostat add refined touches everywhere. A striking tiled fireplace with custom mantle anchors the main living area, exuding sophisticated warmth. The expansive finished basement mirrors the open-concept flow upstairs, boasting a large family room, a custom wet bar with elegant marble countertops, and two additional conforming bedrooms - ideal for entertaining or relaxation. Additional custom features include a marble-accented laundry room. This home presents with the polish and attention to detail that rivals (or surpasses) a model home - truly move-in ready and luxurious.

    Zillow last checked:

    Listing updated:

    Listed by:

    Nico Mattorano nicommattorano@gmail.com,

    HomeSmart

    Bought with:

    Ryan Kulesa, 100109556

    eXp Realty, LLC

    Source: REcolorado as distributed by MLS GRID,MLS#: 9040888MLS Logo

    Facts & features

    Interior

    Bedrooms & bathrooms
    • Bedrooms: 4
    • Bathrooms: 4
    • Full bathrooms: 3
    • 1/4 bathrooms: 1
    • Main level bathrooms: 3
    • Main level bedrooms: 2
    Bedroom
    • Level: Main
    Bedroom
    • Level: Main
    Bedroom
    • Level: Basement
    Bedroom
    • Level: Basement
    Bathroom
    • Features: En Suite Bathroom
    • Level: Main
    Bathroom
    • Level: Basement
    Bathroom
    • Features: En Suite Bathroom, Primary Suite
    • Level: Main
    Bathroom
    • Level: Main
    Family room
    • Level: Main
    Kitchen
    • Description: Updated Chef's Kitchen To Include A Speedoven/Microwave Duo
    • Level: Main
    Laundry
    • Level: Main
    Living room
    • Description: Custom Mantle
    • Level: Main
    Office
    • Level: Main
    Heating
    • Forced Air
    Cooling
    • Central Air
    Appliances
    • Included: Bar Fridge, Double Oven, Gas Water Heater, Humidifier, Oven, Range, Range Hood, Refrigerator, Tankless Water Heater
    Features
    • Built-in Features, Entrance Foyer, Granite Counters, High Ceilings, Kitchen Island, Open Floorplan, Pantry, Primary Suite, Radon Mitigation System, Smart Thermostat, Stone Counters, Walk-In Closet(s), Wet Bar, Wired for Data
    • Flooring: Carpet, Wood
    • Windows: Double Pane Windows, Window Coverings
    • Basement: Full
    • Has fireplace: Yes
    • Fireplace features: Gas, Living Room
    Interior area
    • Total structure area: 4,005
    • Total interior livable area: 4,005 sqft
    • Finished area above ground: 2,318
    • Finished area below ground: 1,176

    Property

    Parking
    • Total spaces: 2
    • Parking features: Concrete
    • Attached garage spaces: 2
    Features
    • Levels: One
    • Stories: 1
    • Patio & porch: Covered, Patio
    • Exterior features: Gas Valve, Rain Gutters
    • Has view: Yes
    • View description: Mountain(s)
    Lot
    • Size: 6,098 Square Feet
    Details
    • Parcel number: 507118
    • Special conditions: Standard

    Construction

    Type & style
    • Home type: SingleFamily
    • Architectural style: Contemporary
    • Property subtype: Single Family Residence
    Materials
    • Frame
    Condition
    • Year built: 2021
    Details
    • Builder model: Aspen
    • Builder name: Boulder Creek Neighborhoods

    Utilities & green energy

    • Electric: 110V, 220 Volts
    • Sewer: Public Sewer
    • Water: Public
    • Utilities for property: Cable Available, Internet Access (Wired)
    Green energy
    • Energy efficient items: Appliances, Construction, Insulation, Thermostat, Water Heater, Windows

    Community & HOA

    Community
    • Security: Carbon Monoxide Detector(s)
    • Subdivision: Silver Leaf
    HOA
    • Has HOA: Yes
    • Services included: Reserve Fund, Maintenance Grounds, Recycling, Road Maintenance, Snow Removal, Trash
    • HOA fee: $425 monthly
    • HOA name: Silver Leaf
    • HOA phone: 303-530-0700
    Location
    • Region: Littleton

    Financial & listing details

    • Price per square foot: $249/sqft
    • Tax assessed value: $1,078,784
    • Annual tax amount: $12,100
    • Date on market: 4/3/2026
    • Listing terms: Cash,Conventional,Jumbo,VA Loan
    • Exclusions: Seller's Personal Property.
    • Ownership: Individual
    • Road surface type: Paved

    Price history

    DateEventPrice
    4/23/2026Sold$998,000$249/sqft
    Source: REcolorado as distributed by MLS GRID #9040888 Report a problem
    4/10/2026Pending sale$998,000$249/sqft
    Source: REcolorado as distributed by MLS GRID #9040888 Report a problem
    4/3/2026Listed for sale$998,000+12.1%$249/sqft
    Source: REcolorado as distributed by MLS GRID #9040888 Report a problem
    2/22/2022Sold$890,277$222/sqft
    Source: Public Record Report a problem

    Public tax history

    YearProperty taxesTax assessment
    2025$11,723 +1.8%$67,424 +5.7%
    2024$11,517 +221.3%$63,776
    2023$3,584 -37.1%$63,776 +215.3%
    2022$5,695 +103.7%$20,224 -37.8%
    2021$2,796 $32,505 +124.2%
    2020$2,796 +11%$14,500
    2019$2,520 +128.7%$14,500 +133.2%
    2018$1,102 $6,218
    2017$1,102 --
    Find assessor info on the county website

    Neighborhood: 80127

    Nearby schools

    GreatSchools rating
    Schools provided by the listing agent
    • Elementary: Stony Creek
    • Middle: Deer Creek
    • High: Chatfield
    • District: Jefferson County R-1

    Source: REcolorado as distributed by MLS GRID. This data may not be complete. We recommend contacting the local school district to confirm school assignments for this home.

    Get a cash offer in 3 minutes
    Find out how much your home could sell for in as little as 3 minutes with a no-obligation cash offer.
    Estimated market value
    $975,300
    Get a cash offer in 3 minutes
    Find out how much your home could sell for in as little as 3 minutes with a no-obligation cash offer.
    Estimated market value
    $975,300