Move right into this light and bright updated home located on a quiet cul-de-sac in the sought-after Meadowood neighborhood. The gorgeous brick and stone elevation creates a welcoming first impression for your guests. Beautiful Pergo floors flow through most of the first floor, giving the home an open and cohesive feel.
The foyer opens to the dining room w/ wainscoting & the spacious living room featuring floor-to-ceiling windows, built-ins, and a striking double-sided fireplace—perfect for cozy gatherings. Cook up a gourmet meal and entertain family and friends in the fabulous kitchen with granite counters, double ovens, stainless steel appliances, a large island with seating, a deep SS sink, and a pantry closet.
The adjoining hearth area with a fireplace is ideal for relaxing after a busy day or enjoying your morning coffee. Step outside to the private, tree-lined backyard with a newer deck and built-in seating—perfect for outdoor dining, entertaining, or simply unwinding under the stars.
The luxurious first-floor primary suite offers a vaulted ceiling, abundant natural light, and windows overlooking the backyard. The beautifully updated ensuite bath features dual vanities, a tiled shower, LVT flooring, skylight, garden tub, and a spacious walk-in closet. An updated powder room and a large laundry room off the back hall complete the first floor.
Upstairs, you’ll find two additional bedrooms, an updated hall bath, and a generous linen closet. The unfinished lower level provides excellent storage and is ready to be finished to suit your needs.
This move-in ready home offers timeless design, modern updates, and a warm, inviting feel throughout—everything you’ve been waiting for in Meadowood! See supplements for a full list of updates.
Closed
$420,000
10219 Wagner Ct, Twinsburg, OH 44087
3beds
2,277sqft
Single Family Residence
Built in 1994
0.28 Acres Lot
$447,900 Zestimate®
$184/sqft
$3,083 Estimated rent
Home value
$447,900
$426,000 - $470,000
$3,083/mo
Zestimate® history
Owner options
List your home for rent
$3,083/mo
Rent Zestimate®
Find your next renter with Zillow Rental Manager. Plus, with online applications, you can quickly screen prospective tenants – for free.
$3,083/mo
Rent Zestimate®
Refinance and save
$2,875/mo
Est. payment
Refinancing to a lower rate could help reduce your monthly payments and save thousands over the life of the loan.
$2,875/mo
Est. payment
Explore your selling options
Work with a Zillow partner agent
Leverage their expertise and Zillow's premium Showcase listings to get your home seen by more buyers.
Get startedList with your own agent
Get your home in front of millions of buyers by listing it on Zillow.
Learn how to do itSell it yourself
Take full control of how buyers see your home on Zillow by listing For Sale by Owner (FSBO).
List your homeWhat's special
Double-sided fireplaceVaulted ceilingUpdated hall bathQuiet cul-de-sacBuilt-in seatingStainless steel appliancesGranite counters
Zillow last checked:
Listing updated:
Listed by:
Minnie Gautam 440-759-0808 minniegautam@howardhanna.com,
Howard Hanna
Bought with:
Aaron Harden, 2017004286
HomeSmart Real Estate Momentum LLC
Anne Marie Harden, 2006007545
HomeSmart Real Estate Momentum LLC
Source: MLS Now,MLS#: 5165603Originating MLS: Akron Cleveland Association of REALTORS
Facts & features
Interior
Bedrooms & bathrooms
- Bedrooms: 3
- Bathrooms: 3
- Full bathrooms: 2
- 1/2 bathrooms: 1
- Main level bathrooms: 2
- Main level bedrooms: 1
Primary bedroom
- Description: vaulted ceiling, wainscoting, floor to ceiling windows, electric fireplace,Flooring: Laminate
- Level: First
- Dimensions: 18 x 16
Bedroom
- Description: Flooring: Carpet
- Level: Second
- Dimensions: 12 x 11
Bedroom
- Description: Flooring: Carpet
- Level: Second
- Dimensions: 12 x 11
Primary bathroom
- Description: Double vanity w/ solid surface counters, tiled stand-up shower, updated lighting and hardware,Flooring: Luxury Vinyl Tile
- Level: First
Dining room
- Description: High Ceiling, ceiling fan, open to foyer, wainscoting,Flooring: Laminate
- Level: First
- Dimensions: 13 x 12
Eat in kitchen
- Description: Sliders to deck, granite counters & island, double oven, white cabinets,,Flooring: Laminate
- Level: First
- Dimensions: 21 x 18
Entry foyer
- Description: Flooring: Laminate
- Level: First
- Dimensions: 9 x 7
Family room
- Description: Flooring: Laminate
- Level: First
Great room
- Description: Flooring: Carpet
- Features: Fireplace
- Level: First
- Dimensions: 18.00 x 18.00
Laundry
- Description: Updated flooring, utility sink,Flooring: Luxury Vinyl Tile
- Level: First
- Dimensions: 9 x 6
Other
- Description: Fireplace, off kitchen, windows,Flooring: Laminate
- Level: First
Heating
- Gas
Cooling
- Central Air
Appliances
- Included: Built-In Oven, Cooktop, Dishwasher, Disposal, Microwave, Refrigerator
- Laundry: Washer Hookup, Electric Dryer Hookup, Main Level, Laundry Room, Laundry Tub, Sink
Features
- Built-in Features, Ceiling Fan(s), Crown Molding, Double Vanity, Entrance Foyer, Eat-in Kitchen, Granite Counters, High Ceilings, Kitchen Island, Primary Downstairs, Open Floorplan, Pantry, Recessed Lighting, Storage, Vaulted Ceiling(s), Walk-In Closet(s)
- Windows: Blinds, Insulated Windows, Window Treatments
- Basement: Partial,Storage Space,Unfinished
- Number of fireplaces: 1
- Fireplace features: Glass Doors, Gas Log, Kitchen, Living Room
Interior area
- Total structure area: 2,277
- Total interior livable area: 2,277 sqft
- Finished area above ground: 2,277
Property
Parking
- Parking features: Attached, Concrete, Drain, Driveway, Garage Faces Front, Garage, Lighted, Paved, Workshop in Garage, Water Available
- Attached garage spaces: 2
Accessibility
- Accessibility features: None
Features
- Levels: One and One Half,Two
- Stories: 2
- Patio & porch: Deck, Front Porch
- Pool features: None
- Fencing: None
- Has view: Yes
- View description: Trees/Woods
Lot
- Size: 0.28 Acres
- Dimensions: 75 x 160
- Features: Back Yard, Cul-De-Sac, Front Yard, Gentle Sloping, Landscaped, Pie Shaped Lot, Few Trees, Wooded
Details
- Parcel number: 6406059
Construction
Type & style
- Home type: SingleFamily
- Architectural style: Colonial
- Property subtype: Single Family Residence
Materials
- Brick, Stone Veneer, Vinyl Siding
- Foundation: Block
- Roof: Asphalt,Fiberglass
Condition
- Updated/Remodeled
- Year built: 1994
Details
- Builder name: Pulte
Utilities & green energy
- Sewer: Public Sewer
- Water: Public
Community & HOA
Community
- Features: None
- Subdivision: Meadowood Subdn Ph 10
HOA
- Has HOA: Yes
- Services included: Common Area Maintenance, Insurance
- HOA fee: $60 annually
- HOA name: Meadowood Hoa
Location
- Region: Twinsburg
Financial & listing details
- Price per square foot: $184/sqft
- Tax assessed value: $372,530
- Annual tax amount: $6,530
- Date on market: 10/18/2025
- Cumulative days on market: 27 days
- Listing agreement: Exclusive Right To Sell
- Listing terms: Cash,Conventional,FHA,VA Loan
Price history
| Date | Event | Price |
|---|---|---|
| 11/24/2025 | Sold | $420,000+5%$184/sqft |
Source: Public Record Report a problem | ||
| 11/14/2025 | Pending sale | $399,900$176/sqft |
Source: MLS Now #5165603 Report a problem | ||
| 10/21/2025 | Contingent | $399,900$176/sqft |
Source: MLS Now #5165603 Report a problem | ||
| 10/18/2025 | Listed for sale | $399,900+66.6%$176/sqft |
Source: MLS Now #5165603 Report a problem | ||
| 10/28/2016 | Sold | $240,000+0%$105/sqft |
Source:  MLS Now #3836364 Report a problem MLS Now #3836364 Report a problem | ||
| 9/13/2016 | Price change | $239,900-4%$105/sqft |
Source: Keller Williams - Keller Williams Greater Cleveland SE #3836364 Report a problem | ||
| 8/15/2016 | Listed for sale | $249,900$110/sqft |
Source: Keller Williams Grt Cleve SE #3836364 Report a problem | ||
Public tax history
| Year | Property taxes | Tax assessment |
|---|---|---|
| 2025 | $6,410 -1.8% | $130,380 |
| 2024 | $6,530 +4.1% | $130,380 |
| 2023 | $6,275 +20.4% | $130,380 +35% |
| 2022 | $5,210 -0.5% | $96,583 |
| 2021 | $5,235 | $96,583 |
| 2020 | -- | $96,583 +20.7% |
| 2019 | $4,501 +2% | $80,018 0% |
| 2018 | $4,411 +32.8% | $80,020 |
| 2017 | $3,320 | $80,020 +10.2% |
| 2016 | $3,320 | $72,600 |
| 2015 | $3,320 +0.2% | $72,600 |
| 2014 | $3,314 -0.2% | $72,600 -0.2% |
| 2013 | $3,319 -1% | $72,770 |
| 2012 | $3,351 +9.4% | $72,770 +0% |
| 2011 | $3,062 -5.5% | $72,762 -9% |
| 2010 | $3,242 | $79,983 |
| 2009 | -- | $79,983 |
| 2008 | $3,288 +1.7% | $79,983 -2.7% |
| 2007 | $3,234 -2.6% | $82,173 |
| 2006 | $3,319 -7.6% | $82,173 |
| 2005 | $3,592 | $82,173 +7.3% |
| 2004 | -- | $76,601 |
| 2003 | $3,176 +1.1% | $76,601 |
| 2002 | $3,142 -7.6% | $76,601 +0.1% |
| 2001 | $3,401 +17.7% | $76,535 |
| 2000 | $2,889 | $76,535 |
Find assessor info on the county website
Neighborhood: 44087
Nearby homes
- $482,8004 bd4 ba2.9k sqft10211 Wagner Ct, Twinsburg, OH 44087Off Market
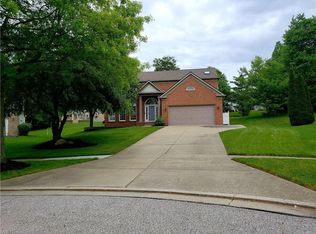
- $454,9004 bd3 ba2.5k sqft10220 Wagner Ct, Twinsburg, OH 44087Off Market

- $422,3004 bd2 ba2.1k sqft2112 Van Oaks Dr, Twinsburg, OH 44087Off Market
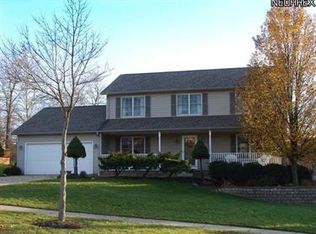
- $405,0003 bd3 ba1.8k sqft2120 Van Oaks Dr, Twinsburg, OH 44087Off Market
- $416,8004 bd4 ba2k sqft10203 Wagner Ct, Twinsburg, OH 44087Off Market
- $437,0003 bd3 ba2.6k sqft2104 Van Oaks Dr, Twinsburg, OH 44087Sold
- $403,3003 bd2 ba1.9k sqft2142 Van Oaks Dr, Twinsburg, OH 44087Off Market
- $486,9004 bd2 ba2.6k sqft2130 Van Oaks Dr, Twinsburg, OH 44087Off Market
Nearby schools
GreatSchools rating
- 9/10Samuel Bissell Elementary SchoolGrades: 2-3Distance: 0.8 mi
- 7/10R B Chamberlin Middle SchoolGrades: 7-8Distance: 1.7 mi
- 8/10Twinsburg High SchoolGrades: 9-12Distance: 2 mi
Schools provided by the listing agent
- District: Twinsburg CSD - 7716
Source: MLS Now. This data may not be complete. We recommend contacting the local school district to confirm school assignments for this home.
Get a cash offer in 3 minutes
Find out how much your home could sell for in as little as 3 minutes with a no-obligation cash offer.
Estimated market value
$447,900
Get a cash offer in 3 minutes
Find out how much your home could sell for in as little as 3 minutes with a no-obligation cash offer.
Estimated market value
$447,900
- Ohio
- Summit County
- Twinsburg
- 44087
- 10219 Wagner Ct
