Welcome to this beautiful 1,871 sq. ft. rambler nestled in the sought-after Rainbow Run neighborhood. This 3-bedroom, 2-bath home offers a warm, inviting layout featuring rich maple hardwood floors, solid granite countertops, white painted millwork, and stainless steel appliances. The spacious kitchen boasts an abundance of counter space, a large pantry, and flows seamlessly into the dining nook and family room — perfect for everyday living and entertaining. Enjoy evenings by the elegant gas fireplace with raised hearth and mantle, or take the gathering outdoors to the covered rear patio under the stars. Bonus: New carpet, furnace and water heater! This home is your perfect blend of comfort, function, and Northwest charm. Welcome home!
Sold
Listed by: Coldwell Banker Bain • Jim Fulmer
Bought with: RE/MAX Elite
$825,000
1022 259th Street NW, Stanwood, WA 98292
3beds
1,871sqft
Single Family Residence
Built in 2010
1.01 Acres Lot
$835,400 Zestimate®
$441/sqft
$3,483 Estimated rent
Home value
$835,400
$777,000 - $902,000
$3,483/mo
Zestimate® history
Owner options
List your home for rent
$3,483/mo
Rent Zestimate®
Find your next renter with Zillow Rental Manager. Plus, with online applications, you can quickly screen prospective tenants – for free.
$3,483/mo
Rent Zestimate®
Refinance and save
$5,373/mo
Est. payment
Refinancing to a lower rate could help reduce your monthly payments and save thousands over the life of the loan.
$5,373/mo
Est. payment
Explore your selling options
Work with a Zillow partner agent
Leverage their expertise and Zillow's premium Showcase listings to get your home seen by more buyers.
Get startedList with your own agent
Get your home in front of millions of buyers by listing it on Zillow.
Learn how to do itSell it yourself
Take full control of how buyers see your home on Zillow by listing For Sale by Owner (FSBO).
List your homeWhat's special
Covered rear patioSpacious kitchenMaple hardwood floorsFamily roomLarge pantryDining nookStainless steel appliances
Zillow last checked:
Listing updated:
Listed by:
Jim Fulmer,
Coldwell Banker Bain
Bought with:
Robert Gadbois, 25040
RE/MAX Elite
Source: NWMLS as distributed by MLS GRID,MLS#: 2407625
Facts & features
Interior
Bedrooms & bathrooms
- Bedrooms: 3
- Bathrooms: 2
- Full bathrooms: 2
- Main level bathrooms: 2
- Main level bedrooms: 3
Primary bedroom
- Level: Main
Bedroom
- Level: Main
Bedroom
- Level: Main
Bathroom full
- Level: Main
Bathroom full
- Level: Main
Dining room
- Level: Main
Entry hall
- Level: Main
Great room
- Level: Main
Kitchen with eating space
- Level: Main
Living room
- Level: Main
Heating
- Fireplace, Forced Air, Heat Pump, Electric, Propane
Cooling
- Heat Pump
Appliances
- Included: Dishwasher(s), Disposal, Dryer(s), Refrigerator(s), Stove(s)/Range(s), Washer(s), Garbage Disposal, Water Heater: Propane, Water Heater Location: Garage
Features
- Bath Off Primary, Dining Room
- Flooring: Hardwood, Vinyl, Carpet
- Windows: Double Pane/Storm Window
- Basement: None
- Number of fireplaces: 1
- Fireplace features: Gas, Main Level: 1, Fireplace
Interior area
- Total structure area: 1,871
- Total interior livable area: 1,871 sqft
Property
Parking
- Total spaces: 3
- Parking features: Attached Garage
- Attached garage spaces: 3
Features
- Levels: One
- Stories: 1
- Entry location: Main
- Patio & porch: Bath Off Primary, Double Pane/Storm Window, Dining Room, Fireplace, Walk-In Closet(s), Walk-In Pantry, Water Heater
Lot
- Size: 1.01 Acres
- Features: Cul-De-Sac, Outbuildings, Patio, Propane
- Topography: Level,Partial Slope
- Residential vegetation: Wooded
Details
- Parcel number: 01087900000300
- Special conditions: Standard
Construction
Type & style
- Home type: SingleFamily
- Architectural style: 1 Story
- Property subtype: Single Family Residence
Materials
- Cement/Concrete, Stone
- Foundation: Poured Concrete
- Roof: Composition
Condition
- Very Good
- Year built: 2010
- Major remodel year: 2010
Utilities & green energy
- Electric: Company: Snohomish Co PUD
- Sewer: Septic Tank
- Water: Shared Well
Community & HOA
Community
- Subdivision: Sunday Lake
HOA
- HOA fee: $300 annually
- HOA phone: 425-328-7070
Location
- Region: Stanwood
Financial & listing details
- Price per square foot: $441/sqft
- Tax assessed value: $772,100
- Annual tax amount: $6,300
- Date on market: 9/12/2025
- Cumulative days on market: 313 days
- Listing terms: Conventional,FHA,VA Loan
- Inclusions: Dishwasher(s), Dryer(s), Garbage Disposal, Refrigerator(s), Stove(s)/Range(s), Washer(s)
Price history
| Date | Event | Price |
|---|---|---|
| 11/12/2025 | Sold | $825,000-2.9%$441/sqft |
Source:  NWMLS as distributed by MLS GRID #2407625 Report a problem NWMLS as distributed by MLS GRID #2407625 Report a problem | ||
| 10/19/2025 | Pending sale | $850,000$454/sqft |
Source: NWMLS as distributed by MLS GRID #2407625 Report a problem | ||
| 9/24/2025 | Price change | $850,000-2.9%$454/sqft |
Source: NWMLS as distributed by MLS GRID #2407625 Report a problem | ||
| 7/19/2025 | Listed for sale | $875,000+54.9%$468/sqft |
Source: NWMLS as distributed by MLS GRID #2407625 Report a problem | ||
| 11/12/2019 | Sold | $564,950$302/sqft |
Source: NWMLS as distributed by MLS GRID #1528816 Report a problem | ||
| 10/18/2019 | Pending sale | $564,950$302/sqft |
Source: John L Scott Real Estate #1528816 Report a problem | ||
| 10/16/2019 | Listed for sale | $564,950+56.9%$302/sqft |
Source: John L Scott Real Estate #1528816 Report a problem | ||
| 3/25/2010 | Sold | $360,000$192/sqft |
Source: Public Record Report a problem | ||
Public tax history
| Year | Property taxes | Tax assessment |
|---|---|---|
| 2024 | $6,300 +7% | $772,100 +7.8% |
| 2023 | $5,890 +0.7% | $716,200 -4.6% |
| 2022 | $5,847 +3.7% | $751,000 +28.3% |
| 2021 | $5,639 +5.7% | $585,400 +12.3% |
| 2020 | $5,332 +0.6% | $521,100 +2.9% |
| 2019 | $5,300 | $506,500 +7.4% |
| 2018 | -- | $471,700 +19.9% |
| 2017 | $4,843 +31% | $393,400 +7.5% |
| 2016 | $3,696 | $366,100 +12.4% |
| 2015 | $3,696 -1% | $325,600 +5.2% |
| 2013 | $3,734 | $309,500 |
| 2012 | -- | -- |
| 2011 | -- | -- |
| 2010 | -- | -- |
Find assessor info on the county website
Neighborhood: 98292
Nearby homes
- $--4 bd3 ba2.2k sqftLOT 1019 266th St NW, Stanwood, WA 98292Off Market

- $760,0003 bd2 ba1.8k sqft1012 259th St NW, Stanwood, WA 98292Sold

- $900,0003 bd2 ba1.8k sqft1123 259th St NW, Stanwood, WA 98292Sold
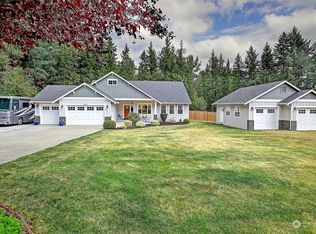
- $882,7004 bd-- ba2.3k sqftLOT 1027 268th St NW, Stanwood, WA 98292Off Market
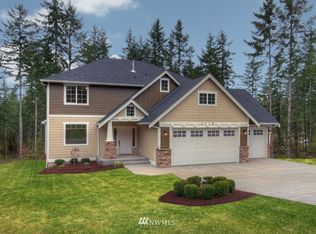
- $--18 Acres0 E Sunday Lake Rd, Stanwood, WA 98292Off Market
- $804,5004 bd3 ba2.1k sqftLOT 26030 13th Dr NW, Stanwood, WA 98292Off Market
- $--1.78 Acres0 Xx, Stanwood, WA 98292Off Market
- $798,2003 bd2 ba1.8k sqftLOT 26122 15th Dr NW, Stanwood, WA 98292Off Market
Nearby schools
GreatSchools rating
- 6/10Twin City Elementary SchoolGrades: K-5Distance: 3.8 mi
- 7/10Port Susan Middle SchoolGrades: 6-8Distance: 4.2 mi
- 7/10Stanwood High SchoolGrades: 9-12Distance: 4.1 mi
Schools provided by the listing agent
- Elementary: Twin City Elem
- Middle: Port Susan Mid
- High: Stanwood High
Source: NWMLS as distributed by MLS GRID. This data may not be complete. We recommend contacting the local school district to confirm school assignments for this home.


Get pre-qualified for a loan
At Zillow Home Loans, we can pre-qualify you in as little as 5 minutes with no impact to your credit score.An equal housing lender. NMLS #10287.
- Washington
- Snohomish County
- Stanwood
- 98292
- 1022 259th Street NW
Nearby cities
Nearby neighborhoods
Nearby zip codes
Other Stanwood Topics
