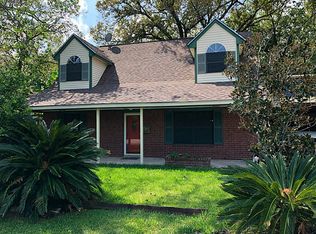
Price to Sell! Home located in Northeast Houston's Meadowview Subdivision. This one-story single-family home offers a quaint 3-bedroom, 2-bath layout, with a flex room/room/office leading out to the spacious backyard with an outdoor patio waiting to be finished out. Open Living concept, updated kitchen, a chef's delight with granite countertops, accented by sleek black fixtures and hardware. Contemporary soft-close cabinetry, lots of storage space, and a seamless flow into the living area with a stylish palette. Both bathrooms have also been updated. Abundant natural light throughout the home. Easy access to I-10/610/Beltway 8/59/45/610.
Centrally located to Downtown, Midtown, IAH Airport, San Jacinto City, and much more. Schedule your showing today.
Pending
$204,888
1022 Akron St, Houston, TX 77029
3beds
1,280sqft
Single Family Residence
Built in 1994
5,985 Square Feet Lot
$201,000 Zestimate®
$160/sqft
$-- HOA
What's special
Contemporary soft-close cabinetryStylish paletteSpacious backyardOutdoor patioLots of storage spaceOpen living conceptUpdated kitchen
- 48 days
- 246
- 13
Zillow last checked:
Listing updated:
Listed by:
Pualani Murillo TREC #0658694 281-795-4145,
Urban Loop Realty,
Vincent Bortoni TREC #0414242 713-928-2240,
Urban Loop Realty
Source: HAR,MLS#: 77223145
Facts & features
Interior
Bedrooms & bathrooms
- Bedrooms: 3
- Bathrooms: 2
- Full bathrooms: 2
Bedroom
- Level: First
- Area: 156
- Dimensions: 13X12
Bedroom
- Level: First
- Area: 100
- Dimensions: 10X10
Bedroom
- Level: First
- Area: 120
- Dimensions: 12X10
Dining room
- Level: First
- Area: 120
- Dimensions: 10X12
Kitchen
- Level: First
- Area: 221
- Dimensions: 17X13
Living room
- Level: First
- Area: 169
- Dimensions: 13X13
Utility room
- Level: First
Heating
- Natural Gas
Cooling
- Ceiling Fan(s), Electric
Appliances
- Included: Refrigerator, Freestanding Oven, Gas Oven, Free-Standing Range, Gas Range, Dishwasher
- Laundry: Gas Dryer Hookup, Washer Hookup
Features
- All Bedrooms Down, Primary Bed - 1st Floor
- Flooring: Tile, Wood
- Windows: Window Coverings
Interior area
- Total structure area: 1,280
- Total interior livable area: 1,280 sqft
Property
Parking
- Total spaces: 2
- Parking features: Detached
- Garage spaces: 2
Features
- Stories: 1
- Patio & porch: Covered
- Fencing: Back Yard
Lot
- Size: 5,985 Square Feet
- Features: Subdivided, 0 Up To 1/4 Acre
Details
- Additional structures: Shed(s)
- Parcel number: 0680710060032
Construction
Type & style
- Home type: SingleFamily
- Architectural style: Traditional
- Property subtype: Single Family Residence
Materials
- Cement Siding
- Foundation: Slab
- Roof: Composition
Condition
- New construction: No
- Year built: 1994
Utilities & green energy
- Sewer: Public Sewer
- Water: Public
Green energy
- Energy efficient items: Thermostat, HVAC
Community & HOA
Community
- Subdivision: Meadowview
Location
- Region: Houston
Financial & listing details
- Price per square foot: $160/sqft
- Tax assessed value: $165,151
- Annual tax amount: $3,649
- Date on market: 8/20/2026
- Listing terms: Cash,Conventional
- Ownership: Full Ownership
- Road surface type: Asphalt
Estimated market value
$201,000
$191,000 - $211,000
$1,564/mo
Price history
| Date | Event | Price |
|---|---|---|
| 9/23/2026 | Pending sale | $204,888$160/sqft |
Source:  HAR #77223145 Report a problem HAR #77223145 Report a problem | ||
| 8/20/2026 | Listed for sale | $204,888+127.7%$160/sqft |
Source: HAR #77223145 Report a problem | ||
| 2/2/2014 | Listing removed | $90,000$70/sqft |
Source: Cameron Real Estate #75968669 Report a problem | ||
| 12/12/2013 | Price change | $90,000-3.7%$70/sqft |
Source: Cameron Real Estate #75968669 Report a problem | ||
| 11/26/2013 | Price change | $93,500-1.6%$73/sqft |
Source: Cameron Real Estate #75968669 Report a problem | ||
| 10/12/2013 | Price change | $95,000-3.6%$74/sqft |
Source: Cameron Real Estate #75968669 Report a problem | ||
| 8/29/2013 | Listed for sale | $98,500$77/sqft |
Source: Cameron Real Estate #75968669 Report a problem | ||
| 3/2/1995 | Sold | -- |
Source: Public Record Report a problem | ||
Public tax history
| Year | Property taxes | Tax assessment |
|---|---|---|
| 2025 | $1,963 -45.4% | $165,151 |
| 2024 | $3,595 +7.1% | $165,151 +3% |
| 2023 | $3,355 +3.9% | $160,336 +15.4% |
| 2022 | $3,230 | $138,993 +12% |
| 2021 | -- | $124,114 +19.6% |
| 2020 | $2,710 -7.9% | $103,752 -7.1% |
| 2019 | $2,944 +19% | $111,634 +23% |
| 2018 | $2,474 | $90,771 |
| 2017 | $2,474 0% | $90,771 |
| 2016 | $2,474 +7.6% | $90,771 +8.2% |
| 2015 | $2,299 | $83,919 |
| 2014 | $2,299 | $83,919 |
| 2013 | -- | $83,919 -8.8% |
| 2012 | -- | $92,053 |
| 2011 | -- | $92,053 |
| 2010 | -- | $92,053 |
| 2009 | -- | $92,053 -17.3% |
| 2008 | -- | $111,273 +16.6% |
| 2007 | -- | $95,392 +1.7% |
| 2006 | -- | $93,833 -7.4% |
| 2005 | -- | $101,310 +10% |
| 2004 | -- | $92,100 +8.7% |
| 2003 | -- | $84,700 +10% |
| 2002 | -- | $77,000 |
| 2001 | -- | $77,000 +10% |
| 2000 | -- | $70,000 |
Find assessor info on the county website
Monthly payment
Est. payment
Payment breakdown
Explore the cost of this home by adjusting the details. Changes won't be saved.Climate risks
Neighborhood: 77029
Nearby schools
Schools provided by the listing agent
- Elementary: Whittier Elementary School (Houston)
- Middle: Holland Middle School (Houston)
- High: Furr High School
Source: HAR. This data may not be complete. We recommend contacting the local school district to confirm school assignments for this home.
Similar homes
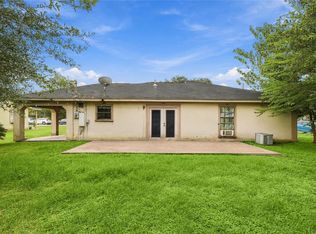
- $185,0003 bd2 ba1.5k sqft11005 Wiggins St, Houston, TX 77029For Sale
 MLS ID #49436043, Moises Govea, Century 21 Garlington & Assoc.. HAR
 - $195,0004 bd2 ba1.4k sqft10338 Flaxman St, Houston, TX 77029For Sale
 MLS ID #72608223, Moises Govea, Century 21 Garlington & Assoc.. HAR
 - $165,0003 bd1 ba1.6k sqft10612 Oswego St, Houston, TX 77029For Sale
 MLS ID #57039678, Sonny Walton, AXEN Realty. HAR
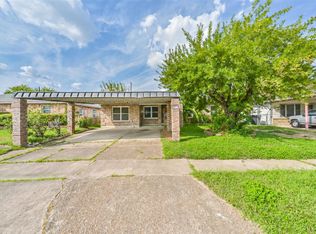
 - $225,0003 bd1 ba1.2k sqft8519 Fillmore St, Houston, TX 77029For Sale
 MLS ID #67287836, Jordan Martinez, Priority One Real Estate. HAR
