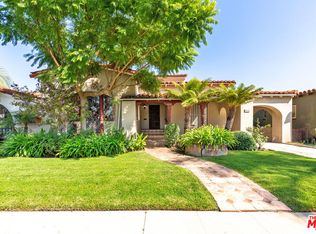
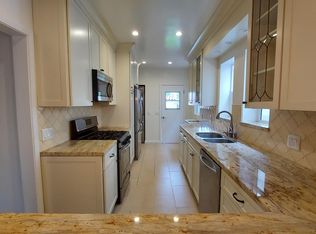
Privately gated in the coveted South Carthay HPOZ, this beautifully updated Mediterranean home offers classic character with contemporary comfort. Upon entering, an elegant archway sets the tone and leads into the sun-filled living room, featuring great natural light, a cozy fireplace, and rich coffered ceilings that highlight the home's architectural charm. Light-filled living spaces continue throughout with vaulted ceilings and skylights, while sliding glass doors connect the dining area to outdoor entertaining. The modern chef's kitchen includes a center island, stainless steel appliances, ample cabinetry, and a breakfast nook, ideal for daily living and hosting. The serene primary suite offers a private retreat with sliding glass doors opening to the backyard, a wall of custom built-ins, a large walk-in closet, and a sophisticated dual vanity en-suite bath. Generous guest bedrooms, a dedicated laundry room, and a California basement providing additional storage complete the interior. Outdoors, the lush backyard is framed by mature trees for privacy and features a large covered patio ideal for al fresco dining and entertaining. A converted garage adds valuable flex space- perfect for a home office, creative studio, or gym - all set in an unbeatable central location moments from Beverly Grove, Miracle Mile, Mid-Wilshire, and Beverly Hills.
Sold for $2,760,000
Street View
$2,760,000
1022 Alvira St, Los Angeles, CA 90035
3beds
2,869sqft
Residential, Single Family Residence
Built in 1934
7,697 Square Feet Lot
$2,678,300 Zestimate®
$962/sqft
$7,892 Estimated rent
Home value
$2,678,300
$2.54M - $2.81M
$7,892/mo
Zestimate® history
Owner options
List your home for rent
$7,892/mo
Rent Zestimate®
Find your next renter with Zillow Rental Manager. Plus, with online applications, you can quickly screen prospective tenants – for free.
$7,892/mo
Rent Zestimate®
Refinance and save
$17,837/mo
Est. payment
Refinancing to a lower rate could help reduce your monthly payments and save thousands over the life of the loan.
$17,837/mo
Est. payment
Explore your selling options
Work with a Zillow partner agent
Leverage their expertise and Zillow's premium Showcase listings to get your home seen by more buyers.
Get startedList with your own agent
Get your home in front of millions of buyers by listing it on Zillow.
Learn how to do itSell it yourself
Take full control of how buyers see your home on Zillow by listing For Sale by Owner (FSBO).
List your homeWhat's special
Zillow last checked:
Listing updated:
Listed by:
Adam Glick DRE # 01982917 310-488-4410,
Keller Williams Beverly Hills 310-432-6400,
Zack Grakal DRE # 01366301 310-770-1124,
Keller Williams Beverly Hills
Bought with:
Janet Haiavy, DRE # 02111462
Sotheby's International Realty
Source: CLAW,MLS#: 25629941
Facts & features
Interior
Bedrooms & bathrooms
- Bedrooms: 3
- Bathrooms: 3
- Full bathrooms: 3
Rooms
- Room types: Bar, Basement, Breakfast Area, Dining Room, Family Room, Formal Entry, Jack And Jill, Living Room, Patio Open, Powder, Walk-In Closet
Bedroom
- Features: Walk-In Closet(s)
Bathroom
- Features: Dual Entry (Jack & Jill) Bath, Double Vanity(s), Powder Room, Shower and Tub
Kitchen
- Features: Stone Counters, Skylight(s), Remodeled, Kitchen Island
Heating
- Central
Cooling
- Central Air
Appliances
- Included: Built-Ins, Double Oven, Range, Dishwasher, Dryer, Range/Oven, Refrigerator, Washer
- Laundry: Laundry Room
Features
- Built-Ins, Breakfast Area, Formal Dining Rm, Kitchen Island
- Flooring: Engineered Hardwood
- Doors: Sliding Doors
- Has basement: Yes
- Number of fireplaces: 1
- Fireplace features: Living Room
Interior area
- Total structure area: 2,869
- Total interior livable area: 2,869 sqft
Property
Parking
- Total spaces: 2
- Parking features: Driveway, On Street
- Has uncovered spaces: Yes
Features
- Levels: One
- Entry location: Ground Level w/steps
- Pool features: None
- Spa features: None
- Has view: Yes
- View description: None
Lot
- Size: 7,697 Square Feet
- Dimensions: 53 x 146
Details
- Additional structures: None
- Parcel number: 5087013002
- Zoning: LAR1
- Special conditions: Standard
Construction
Type & style
- Home type: SingleFamily
- Property subtype: Residential, Single Family Residence
Condition
- Year built: 1934
Utilities & green energy
- Sewer: In Street
- Water: Public
Community & HOA
Community
- Security: Gated
HOA
- Has HOA: No
Location
- Region: Los Angeles
Financial & listing details
- Price per square foot: $962/sqft
- Tax assessed value: $2,118,471
- Annual tax amount: $25,553
- Date on market: 1/8/2026
Price history
| Date | Event | Price |
|---|---|---|
| 2/11/2026 | Sold | $2,760,000+2.4%$962/sqft |
Source:  CLAW #25629941 Report a problem CLAW #25629941 Report a problem | ||
| 2/3/2026 | Pending sale | $2,695,000$939/sqft |
Source: CLAW #25629941 Report a problem | ||
| 1/21/2026 | Contingent | $2,695,000$939/sqft |
Source: CLAW #25629941 Report a problem | ||
| 1/8/2026 | Listed for sale | $2,695,000+44.5%$939/sqft |
Source: CLAW #25629941 Report a problem | ||
| 4/19/2019 | Sold | $1,865,000$650/sqft |
Source: Public Record Report a problem | ||
Public tax history
| Year | Property taxes | Tax assessment |
|---|---|---|
| 2025 | $25,553 +1% | $2,118,471 +3.1% |
| 2024 | $25,303 +3.1% | $2,054,335 +2% |
| 2023 | $24,546 +4.9% | $2,014,055 +2% |
| 2022 | $23,404 +1.3% | $1,974,564 +2% |
| 2021 | $23,115 -1% | $1,935,848 +1.8% |
| 2020 | $23,345 +0.2% | $1,902,300 +275.8% |
| 2019 | $23,295 +278% | $506,169 +2% |
| 2018 | $6,162 | $496,245 +2% |
| 2017 | $6,162 +2.2% | $486,516 +2% |
| 2016 | $6,032 +2.7% | $476,977 +1.5% |
| 2015 | $5,871 +1% | $469,814 +2% |
| 2014 | $5,812 | $460,612 +2.5% |
| 2012 | -- | $449,542 +2% |
| 2011 | -- | $440,729 +0.8% |
| 2010 | -- | $437,436 -0.2% |
| 2009 | -- | $438,476 +2% |
| 2008 | -- | $429,879 +2% |
| 2007 | -- | $421,451 +2% |
| 2006 | -- | $413,188 |
| 2005 | -- | $413,188 +4% |
| 2004 | -- | $397,145 +1.9% |
| 2003 | -- | $389,867 +2% |
| 2002 | -- | $382,223 +4% |
| 2000 | -- | $367,382 |
Find assessor info on the county website
Neighborhood: South Carthay
Nearby homes
- $2,244,7004 bd4 ba2.3k sqft1028 Alvira St, Los Angeles, CA 90035Off Market
- $3,019,9003 bd4 ba9.4k sqft1016 Alvira St, Los Angeles, CA 90035Off Market

- $2,377,8003 bd2 ba2.6k sqft1032 Alvira St, Los Angeles, CA 90035Off Market
- $--2 bd2 ba1.7k sqft1029 S Crescent Heights Blvd #1029, Los Angeles, CA 90035Off Market
- $1,674,000-- bd2 ba3.5k sqft1029 S Crescent Heights Blvd, Los Angeles, CA 90035Off Market
- $1,890,0005 bd2 ba2.1k sqft1036 Alvira St, Los Angeles, CA 90035Off Market
- $1,785,4006 bd4 ba4.2k sqft1035 S Crescent Heights Blvd, Los Angeles, CA 90035Off Market
- $2,573,9002 bd1 ba1.1k sqft6424 W Olympic Blvd, Los Angeles, CA 90048Off Market
Nearby schools
GreatSchools rating
- 7/10Carthay Center ElementaryGrades: K-5Distance: 0.1 mi
- 7/10Emerson Community Charter SchoolGrades: 6-8Distance: 3.8 mi
- 5/10Fairfax Senior High SchoolGrades: 9-12Distance: 1.8 mi
Schools provided by the listing agent
- District: Los Angeles Unified
Source: CLAW. This data may not be complete. We recommend contacting the local school district to confirm school assignments for this home.
Get a cash offer in 3 minutes
Find out how much your home could sell for in as little as 3 minutes with a no-obligation cash offer.
Estimated market value
$2,678,300
Get a cash offer in 3 minutes
Find out how much your home could sell for in as little as 3 minutes with a no-obligation cash offer.
Estimated market value
$2,678,300
Nearby cities
Nearby neighborhoods
Nearby zip codes
Other Los Angeles Topics
