Skip main navigation
Off market
  • $514,000

    1022 Angle Tarn, Dundee, IL 60118

    5beds
    2,792sqft
    SingleFamily
    Built in 1997
    0.36 Acres Lot
    $514,000 Zestimate®
    $184/sqft
    $3,491 Estimated rent

    Home value

    $514,000

    $488,000 - $540,000

    $3,491/mo

    Zestimate® history
    Loading
    Loading...

    Owner options

    List your home for rent

    $3,491/mo

    Rent Zestimate®

    Find your next renter with Zillow Rental Manager. Plus, with online applications, you can quickly screen prospective tenants – for free.

    Learn more

    $3,491/mo

    Rent Zestimate®

    Refinance and save

    $3,754/mo

    Est. payment

    Refinancing to a lower rate could help reduce your monthly payments and save thousands over the life of the loan.

    See today's rates

    $3,754/mo

    Est. payment

    Explore your selling options

    Work with a Zillow partner agent

    Leverage their expertise and Zillow's premium Showcase listings to get your home seen by more buyers.

    Get started

    List with your own agent

    Get your home in front of millions of buyers by listing it on Zillow.

    Learn how to do it

    Sell it yourself

    Take full control of how buyers see your home on Zillow by listing For Sale by Owner (FSBO).

    List your home

    What's special

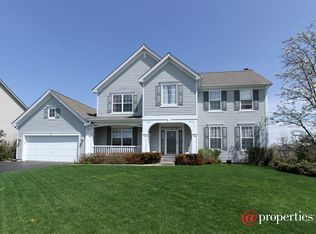
    Looking for a home with TONS of room for living AND working...as well as in a great location? Look no further! This stunning 5 bedroom, 3 full bath home with a 3+ car garage is in sought-after Fairhills subdivision of West Dundee! **MAIN FLOOR** If first impressions are everything, then this house will not disappoint! The first space you see if a 2 story Living Room....perfect for reading and relaxing! Next to it is the formal Dining Room with plenty of room for a Dining Room table and China cabinet! New carpet, fresh paint and Real Simple Cordless Top-Down Bottom-Up Light Filtering Cellular blinds are prominent features of the main floor! In the back of the house, step in to the Family Room that is wide open to the Kitchen...perfect for entertaining! The gas log fireplace is the focal point and the laminate floors are sturdy! The Kitchen features white cabinets that are so popular today! You have plenty of room for a kitchen table and access to the deck! Completing the main floor an office space....perfect for the telecommuter (it's currently set up as a salon). IT has a closet and right next to it is a Full Bath....so what a great in-law arrangement or guest room! **UPSTAIRS** Upstairs, are 5 (yes, 5) large bedrooms! If you don't need 5 bedrooms, use one as a guest room....or another office! With some many people telecommuting, you might need the space! The Master Bedroom has a vaulted ceiling which adds volume to the space and features a large walk-in closet and private Master Bath! The other bedrooms have spacious closets! The 3rd full bath completes the upstairs! **BASEMENT** The basement has a finished space that could have so many functions....office, rec room, play room, craft area....the possibilities are endless! A large unfinished space means you have TONS of storage and the crawl space only adds to that! **OUTSIDE** But, let's top all this off with an amazing back yard! The composite deck is sturdy and easy to care for (you don't have to stain it every year)! It overlooks lovely perennials that are easily maintained! All this makes an amazing extra entertaining space! The 3+ car garage has extra room to store a lawnmower and your garden tools! All this is completed with lovely curb appeal! COME QUICKLY!

    This property is not currently displayed as for sale or rent on Zillow. This may be different from what's on other websites or public sources.

    Facts & features

    Interior

    Bedrooms & bathrooms
    • Bedrooms: 5
    • Bathrooms: 3
    • Full bathrooms: 3
    Heating
    • Forced air, Gas
    Cooling
    • Central
    Appliances
    • Included: Dishwasher, Dryer, Garbage disposal, Microwave, Range / Oven, Refrigerator, Washer
    Features
    • Flooring: Tile, Carpet, Hardwood, Laminate, Linoleum / Vinyl
    • Basement: Partially finished
    • Has fireplace: Yes
    Interior area
    • Total interior livable area: 2,792 sqft

    Property

    Parking
    • Total spaces: 3
    • Parking features: Garage - Attached
    Features
    • Exterior features: Vinyl, Brick
    Lot
    • Size: 0.36 Acres
    Details
    • Parcel number: 0327303006

    Construction

    Type & style
    • Home type: SingleFamily
    Materials
    • Roof: Asphalt
    Condition
    • Year built: 1997

    Utilities & green energy

    • Sewer: Sewer-Public

    Community & HOA

    HOA
    • Has HOA: Yes
    • HOA fee: $20 monthly
    Location
    • Region: Dundee

    Financial & listing details

    • Price per square foot: $184/sqft
    • Tax assessed value: $466,146
    • Annual tax amount: $11,523

    Price history

    DateEventPrice
    9/4/2020Sold$335,000-1.5%$120/sqft
    Source: MRED as distributed by MLS GRID #10740653 Report a problem
    7/23/2020Pending sale$340,000$122/sqft
    Source: Baird & Warner Real Estate - Algonquin #10740653 Report a problem
    7/15/2020Price change$340,000-2.9%$122/sqft
    Source: Baird & Warner Real Estate - Algonquin #10740653 Report a problem
    6/9/2020Listed for sale$350,000+84.9%$125/sqft
    Source: Baird & Warner Real Estate - Algonquin #10740653 Report a problem
    8/6/1997Sold$189,333$68/sqft
    Source: Public Record Report a problem

    Public tax history

    YearProperty taxesTax assessment
    2025$11,523 +5.5%$155,382 +9.4%
    2024$10,923 +6.6%$142,005 +11.1%
    2023$10,249 -4.3%$127,771 +0.2%
    2022$10,707 +3.6%$127,533 +5.9%
    2021$10,339 +1.9%$120,417 +2.3%
    2020$10,150 +3.3%$117,710 +5.3%
    2019$9,830 +1.4%$111,743 +3.8%
    2018$9,697 -9.1%$107,680 -6.7%
    2017$10,670 -7.2%$115,377 +3.3%
    2016$11,500 $111,713 +6.7%
    2015-- $104,679 +2.8%
    2014-- $101,788 -3%
    2013-- $104,903 -8.3%
    2012-- $114,411 -9.9%
    2011-- $126,912 -10.9%
    2010-- $142,458 -7.4%
    2009-- $153,825 -1%
    2008-- $155,379 +5.9%
    2007-- $146,770 +24.4%
    2006-- $118,022 +2.3%
    2005-- $115,334 +1.5%
    2004-- $113,667 +8.1%
    2003-- $105,111 +4%
    2002-- $101,023 +5.2%
    2001-- $96,028 +3%
    2000-- $93,218
    Find assessor info on the county website

    Neighborhood: 60118

    Nearby schools

    GreatSchools rating
    Schools provided by the listing agent
    • Elementary: Sleepy Hollow Elementary School
    • Middle: Dundee Middle School
    • High: Dundee-Crown High School

    Source: The MLS. This data may not be complete. We recommend contacting the local school district to confirm school assignments for this home.

    Get a cash offer in 3 minutes
    Find out how much your home could sell for in as little as 3 minutes with a no-obligation cash offer.
    Estimated market value
    $514,000
    Get a cash offer in 3 minutes
    Find out how much your home could sell for in as little as 3 minutes with a no-obligation cash offer.
    Estimated market value
    $514,000