Reduced! Ready to move so we lowered the price. Bring us an offer and dont miss this move in ready home. This is the most pristine home in all of Granbury. Absolute perfect location. Built by Al Couto Homes a very well respected builder with lots of upgrades. With its welcoming entry, you then step in to the large living room with its vaulted ceiling and wood beam statement. The Stone fireplace makes this a cozy place for the family. Check out the roomy kitchen with it's large and beautiful oversized island and custom corbels, gas cooktop and an abundance of cabinets including some with glass fronts, tile back splash and a refrigerator that conveys. The kitchen nook or dining area is also oversized and will accommodate even a large family. This home has 4 nice sized bedrooms and a separate study. The master bedroom is large and the bath area has a separate shower, large garden tub and huge walk in closet. Wood look tile throughout except for the bedrooms where the carpet is literally in brand new condition. Crown moldings and a very coveted foam encapsulated attic which saves on the utilities. This is a well cared for home with a lot of upgrades and it shows. Next, step out back to the amazing back yard oasis with an extended patio with pergola, Gemscape patio surface, outdoor shed for extra storage, and a perfect weed free Bermuda lawn. Enjoy the epoxy floor in the garage, insulation even above the garage and a three year old roof. Just a couple miles to the Granbury Square with its shops, restaurants, nightlife and multiple events on the square. Josiah Estates is a gated and very moderately priced neighborhood for todays' time. 35 min to Ft.worth and of course Lake Granbury is perfect for boating, fishing, skiing and just relaxing at some of the area marinas. Dont let this one slip by. It needs nothing, it is beautiful and you will never walk in to a more perfect and well kept home. Make it yours today. Bring your agent or call me direct.
Sold
Price Unknown
1022 Anna Cir, Granbury, TX 76048
4beds
2,628sqft
Single Family Residence
Built in 2019
866 Square Feet Lot
$523,600 Zestimate®
$--/sqft
$2,691 Estimated rent
Home value
$523,600
$471,000 - $586,000
$2,691/mo
Zestimate® history
Owner options
List your home for rent
$2,691/mo
Rent Zestimate®
Find your next renter with Zillow Rental Manager. Plus, with online applications, you can quickly screen prospective tenants – for free.
$2,691/mo
Rent Zestimate®
Refinance and save
$400/mo
Est. payment
Refinancing to a lower rate could help reduce your monthly payments and save thousands over the life of the loan.
$400/mo
Est. payment
Explore your selling options
Work with a Zillow partner agent
Leverage their expertise and Zillow's premium Showcase listings to get your home seen by more buyers.
Get startedList with your own agent
Get your home in front of millions of buyers by listing it on Zillow.
Learn how to do itSell it yourself
Take full control of how buyers see your home on Zillow by listing For Sale by Owner (FSBO).
List your homeWhat's special
Stone fireplaceWelcoming entryCrown moldingsGemscape patio surfaceWood look tile throughoutTile backsplashSeparate study
Zillow last checked:
Listing updated:
Listed by:
Ron Brown 0645565 214-717-7959,
Coldwell Banker Apex, REALTORS 817-900-3226
Bought with:
Pam Knieper
Knieper Realty, Inc.
Source: NTREIS,MLS#: 21120747
Facts & features
Interior
Bedrooms & bathrooms
- Bedrooms: 4
- Bathrooms: 3
- Full bathrooms: 3
Primary bedroom
- Features: Ceiling Fan(s), Walk-In Closet(s)
- Level: First
- Dimensions: 18 x 18
Bedroom
- Features: Ceiling Fan(s), Walk-In Closet(s)
- Level: First
- Dimensions: 12 x 11
Bedroom
- Features: Ceiling Fan(s), Walk-In Closet(s)
- Level: First
- Dimensions: 14 x 11
Bedroom
- Features: Ceiling Fan(s), Walk-In Closet(s)
- Level: First
- Dimensions: 10 x 12
Primary bathroom
- Features: Built-in Features, Dual Sinks, Double Vanity, Granite Counters, Garden Tub/Roman Tub, Linen Closet, Separate Shower
- Level: Second
- Dimensions: 12 x 13
Dining room
- Level: First
- Dimensions: 12 x 11
Other
- Level: First
- Dimensions: 12 x 7
Other
- Features: Built-in Features, Granite Counters
- Level: First
- Dimensions: 7 x 8
Kitchen
- Features: Built-in Features, Eat-in Kitchen, Granite Counters, Kitchen Island, Pantry, Walk-In Pantry
- Level: First
- Dimensions: 13 x 18
Living room
- Level: First
- Dimensions: 21 x 17
Office
- Features: Ceiling Fan(s)
- Level: First
- Dimensions: 10 x 11
Utility room
- Level: First
- Dimensions: 10 x 7
Heating
- Heat Pump, Natural Gas
Cooling
- Central Air, Electric
Appliances
- Included: Dishwasher, Electric Oven, Gas Cooktop, Disposal, Microwave, Vented Exhaust Fan
- Laundry: Washer Hookup, Electric Dryer Hookup
Features
- Decorative/Designer Lighting Fixtures, Double Vanity, Eat-in Kitchen, Granite Counters, High Speed Internet, Open Floorplan, Pantry, Walk-In Closet(s), Wired for Sound
- Flooring: Carpet, Ceramic Tile, Wood
- Windows: Window Coverings
- Has basement: No
- Number of fireplaces: 1
- Fireplace features: Gas Log, Gas Starter, Stone
Interior area
- Total interior livable area: 2,628 sqft
Property
Parking
- Total spaces: 2
- Parking features: Concrete, Door-Multi, Driveway, Garage, Garage Door Opener
- Attached garage spaces: 2
- Has uncovered spaces: Yes
Features
- Levels: One
- Stories: 1
- Patio & porch: Covered
- Exterior features: Lighting, Private Yard, Rain Gutters
- Pool features: None
- Fencing: Back Yard,Fenced
Lot
- Size: 866 Square Feet
Details
- Additional structures: Shed(s)
- Parcel number: R000104279
Construction
Type & style
- Home type: SingleFamily
- Architectural style: Traditional,Detached
- Property subtype: Single Family Residence
Materials
- Brick, Radiant Barrier, Rock, Stone
- Foundation: Slab
- Roof: Composition
Condition
- Year built: 2019
Utilities & green energy
- Sewer: Public Sewer
- Water: Public
- Utilities for property: Natural Gas Available, Sewer Available, Separate Meters, Underground Utilities, Water Available
Community & HOA
Community
- Features: Fenced Yard, Gated, Curbs, Sidewalks
- Security: Smoke Detector(s)
- Subdivision: Josiah Estates
HOA
- Has HOA: Yes
- Services included: Maintenance Grounds
- HOA fee: $400 annually
- HOA name: Josiah Estates
- HOA phone: 915-777-1796
Location
- Region: Granbury
Financial & listing details
- Tax assessed value: $561,710
- Annual tax amount: $3,397
- Date on market: 12/2/2025
- Cumulative days on market: 76 days
- Listing terms: Conventional,Contract,FHA
Price history
| Date | Event | Price |
|---|---|---|
| 3/9/2026 | Sold | -- |
Source: NTREIS #21120747 Report a problem | ||
| 2/24/2026 | Pending sale | $559,000$213/sqft |
Source: NTREIS #21120747 Report a problem | ||
| 2/17/2026 | Contingent | $559,000$213/sqft |
Source: NTREIS #21120747 Report a problem | ||
| 1/30/2026 | Price change | $559,000-2.8%$213/sqft |
Source: NTREIS #21120747 Report a problem | ||
| 12/2/2025 | Listed for sale | $574,900-2.9%$219/sqft |
Source: NTREIS #21120747 Report a problem | ||
| 4/6/2023 | Listing removed | -- |
Source: NTREIS #20174725 Report a problem | ||
| 9/30/2022 | Listing removed | $592,000$225/sqft |
Source: NTREIS #20174725 Report a problem | ||
| 9/29/2022 | Listed for sale | $592,000+64.5%$225/sqft |
Source: NTREIS #20174725 Report a problem | ||
| 2/19/2020 | Listing removed | $359,888$137/sqft |
Source: Keller Williams Arlington #14245427 Report a problem | ||
| 1/17/2020 | Pending sale | $359,888$137/sqft |
Source: Keller Williams Arlington #14245427 Report a problem | ||
| 12/28/2019 | Listed for sale | $359,888$137/sqft |
Source: Keller Williams Arlington #14245427 Report a problem | ||
Public tax history
| Year | Property taxes | Tax assessment |
|---|---|---|
| 2025 | $3,397 -19.4% | $561,710 -3.7% |
| 2024 | $4,216 -1.9% | $583,580 +7.4% |
| 2023 | $4,296 -27.4% | $543,400 +9.4% |
| 2022 | $5,919 -4.3% | $496,690 +40.5% |
| 2021 | $6,186 -7.1% | $353,500 +2.6% |
| 2020 | $6,655 +982.1% | $344,580 +993.9% |
| 2019 | $615 +51.8% | $31,500 +40% |
| 2018 | $405 | $22,500 +12.5% |
| 2017 | $405 | $20,000 |
Find assessor info on the county website
Neighborhood: 76048
Nearby homes
- $--3 bd2 ba2.3k sqft1024 Anna Cir, Granbury, TX 76048Sold

- $507,2004 bd3 ba2.4k sqft1020 Anna Cir, Granbury, TX 76048Off Market

- $473,200-- bd-- ba2.9k sqft909 Joshua Ct, Granbury, TX 76048Off Market
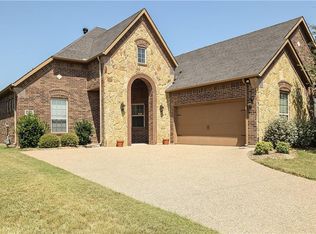
- $527,0004 bd3 ba2.4k sqft911 Joshua Ct, Granbury, TX 76048Off Market

- $520,300-- bd-- ba2.5k sqft1018 Anna Cir, Granbury, TX 76048Off Market
- $--4 bd3 ba2.6k sqft1026 Anna Cir, Granbury, TX 76048Sold
- $658,9004 bd4 ba3.8k sqft907 Joshua Ct, Granbury, TX 76048Off Market
- $652,400-- bd-- ba2.7k sqft1023 Anna Cir, Granbury, TX 76048Off Market
Nearby schools
GreatSchools rating
- 6/10John And Lynn Brawner Intermediate SchoolGrades: PK-5Distance: 1.5 mi
- 8/10Acton Middle SchoolGrades: 6-8Distance: 3.7 mi
- 6/10Granbury High SchoolGrades: 9-12Distance: 2.4 mi
Schools provided by the listing agent
- Elementary: Emma Roberson
- Middle: Acton
- High: Granbury
- District: Granbury ISD
Source: NTREIS. This data may not be complete. We recommend contacting the local school district to confirm school assignments for this home.
Get a cash offer in 3 minutes
Find out how much your home could sell for in as little as 3 minutes with a no-obligation cash offer.
Estimated market value
$523,600
Get a cash offer in 3 minutes
Find out how much your home could sell for in as little as 3 minutes with a no-obligation cash offer.
Estimated market value
$523,600
- Texas
- Hood County
- Granbury
- 76048
- 1022 Anna Cir
