Skip main navigation
Closed
  • $485,000

    1022 Baldwin Dr, Lancaster, SC 29720

    4beds
    2,484sqft
    Single Family Residence
    Built in 2015
    0.13 Acres Lot
    $477,000 Zestimate®
    $195/sqft
    $2,744 Estimated rent

    Home value

    $477,000

    $439,000 - $520,000

    $2,744/mo

    Zestimate® history
    Loading
    Loading...

    Owner options

    List your home for rent

    $2,744/mo

    Rent Zestimate®

    Find your next renter with Zillow Rental Manager. Plus, with online applications, you can quickly screen prospective tenants – for free.

    Learn more

    $2,744/mo

    Rent Zestimate®

    Refinance and save

    $3,129/mo

    Est. payment

    Refinancing to a lower rate could help reduce your monthly payments and save thousands over the life of the loan.

    See today's rates

    $3,129/mo

    Est. payment

    Explore your selling options

    Work with a Zillow partner agent

    Leverage their expertise and Zillow's premium Showcase listings to get your home seen by more buyers.

    Get started

    List with your own agent

    Get your home in front of millions of buyers by listing it on Zillow.

    Learn how to do it

    Sell it yourself

    Take full control of how buyers see your home on Zillow by listing For Sale by Owner (FSBO).

    List your home

    What's special

    Private patioUpdated kitchenStainless steel appliancesBreakfast barEnsuite bathroomSpacious floor planDining area
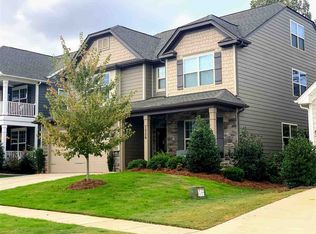
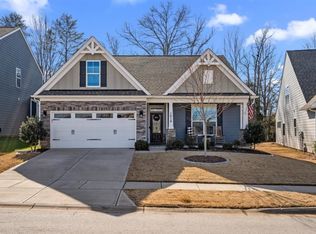
    Take advantage of the opportunity to live in the sought-after & amenity packed community of Walnut Creek! This 4-bed, 3-bath home, offers a spacious floor plan for the entire family to stretch out. The main floor features an office, bed/bath, drop zone, and updated kitchen boasting stainless steel appliances, granite countertops, and breakfast bar that opens into the living room and dining area. Upstairs you will find a loft serving as the perfect flex space for your needs and laundry room conveniently located to all bedrooms. Enjoy the large primary suite complete with tray ceilings and ensuite bathroom. Unwind outside whether it’s up on the covered terrace or out back on the private patio. You will not want to miss the chance to own one of the best positioned homes in the neighborhood, with common area in the front and private woods in the back. Back on market at no fault of sellers; buyer contingency fell through & second buyer needed additional bedroom.

    Zillow last checked:

    Listing updated:

    Listing Provided by:

    Kristen Pegg kpegg@cottinghamchalk.com,

    COMPASS

    Bought with:

    Cynthia McManus

    Better Homes and Gardens Real Estate Paracle

    Source: Canopy MLS as distributed by MLS GRID,MLS#: 4141443MLS Logo

    Facts & features

    Interior

    Bedrooms & bathrooms
    • Bedrooms: 4
    • Bathrooms: 3
    • Full bathrooms: 3
    • Main level bedrooms: 1
    Primary bedroom
    • Level: Upper
    Primary bedroom
    • Level: Upper
    Bedroom s
    • Level: Main
    Bedroom s
    • Level: Upper
    Bedroom s
    • Level: Upper
    Bedroom s
    • Level: Main
    Bedroom s
    • Level: Upper
    Bedroom s
    • Level: Upper
    Bathroom full
    • Level: Main
    Bathroom full
    • Level: Upper
    Bathroom full
    • Level: Upper
    Bathroom full
    • Level: Main
    Bathroom full
    • Level: Upper
    Bathroom full
    • Level: Upper
    Dining area
    • Level: Main
    Dining area
    • Level: Main
    Kitchen
    • Level: Main
    Kitchen
    • Level: Main
    Laundry
    • Level: Upper
    Laundry
    • Level: Upper
    Living room
    • Level: Main
    Living room
    • Level: Main
    Loft
    • Level: Upper
    Loft
    • Level: Upper
    Office
    • Level: Main
    Office
    • Level: Main
    Heating
    • Forced Air, Natural Gas
    Cooling
    • Ceiling Fan(s), Central Air
    Appliances
    • Included: Dishwasher, Disposal, Electric Water Heater, Gas Cooktop, Microwave, Oven
    • Laundry: Laundry Room, Upper Level
    Features
    • Breakfast Bar, Drop Zone, Soaking Tub, Open Floorplan, Pantry, Walk-In Closet(s)
    • Flooring: Carpet, Tile, Vinyl
    • Has basement: No
    • Attic: Pull Down Stairs
    Interior area
    • Total structure area: 2,484
    • Total interior livable area: 2,484 sqft
    • Finished area above ground: 2,484
    • Finished area below ground: 0

    Property

    Parking
    • Total spaces: 2
    • Parking features: Driveway, Attached Garage, Garage Faces Front, Garage on Main Level
    • Attached garage spaces: 2
    • Has uncovered spaces: Yes
    Features
    • Levels: Two
    • Stories: 2
    • Entry location: Main
    • Patio & porch: Balcony, Covered, Patio, Porch
    • Pool features: Community
    • Fencing: Back Yard,Fenced,Full
    Lot
    • Size: 0.13 Acres
    Details
    • Parcel number: 0015O0A005.00
    • Zoning: PDD
    • Special conditions: Standard

    Construction

    Type & style
    • Home type: SingleFamily
    • Architectural style: Traditional
    • Property subtype: Single Family Residence
    Materials
    • Fiber Cement, Stone
    • Foundation: Slab
    Condition
    • New construction: No
    • Year built: 2015

    Utilities & green energy

    • Sewer: Public Sewer
    • Water: City
    Green energy
    • Energy generation: Solar

    Community & neighborhood

    Community
    • Community features: Clubhouse, Fitness Center, Picnic Area, Playground, Recreation Area, Sidewalks, Street Lights, Tennis Court(s), Walking Trails
    Location
    • Region: Lancaster
    • Subdivision: Walnut Creek

    HOA & financial

    HOA
    • Has HOA: Yes
    • HOA fee: $362 semi-annually
    • Association name: Hawthorne
    • Association phone: 704-377-0114

    Other

    Other facts
    • Listing terms: Cash,Conventional
    • Road surface type: Concrete, Paved

    Price history

    DateEventPrice
    12/2/2024Sold$485,000$195/sqft
    Source: Canopy MLS as distributed by MLS GRID #4141443 Report a problem
    10/18/2024Price change$485,000-2%$195/sqft
    Source: Canopy MLS as distributed by MLS GRID #4141443 Report a problem
    9/5/2024Price change$495,000-1%$199/sqft
    Source: Canopy MLS as distributed by MLS GRID #4141443 Report a problem
    7/18/2024Price change$500,000-2.9%$201/sqft
    Source: Canopy MLS as distributed by MLS GRID #4141443 Report a problem
    5/17/2024Listed for sale$515,000+12%$207/sqft
    Source: Canopy MLS as distributed by MLS GRID #4141443 Report a problem
    2/14/2022Sold$460,000+2.2%$185/sqft
    Source: Canopy MLS as distributed by MLS GRID #3819795 Report a problem
    1/16/2022Contingent$450,000$181/sqft
    Source: Canopy MLS as distributed by MLS GRID #3819795 Report a problem
    1/14/2022Listed for sale$450,000+38%$181/sqft
    Source: Canopy MLS as distributed by MLS GRID #3819795 Report a problem
    12/31/2020Sold$326,200$131/sqft
    Source: Public Record Report a problem
    3/26/2020Sold$326,200+2%$131/sqft
    Source: Canopy MLS as distributed by MLS GRID #3596701 Report a problem
    3/6/2020Pending sale$319,900$129/sqft
    Source: United Country Report a problem
    3/5/2020Listed for sale$319,900+20.7%$129/sqft
    Source: United Country Report a problem
    1/14/2016Sold$265,140$107/sqft
    Source: Public Record Report a problem

    Public tax history

    YearProperty taxesTax assessment
    2025$3,919 -38%$19,470 +6.5%
    2024$6,319 0%$18,288
    2023$6,319 +42%$18,288 +39.1%
    2022$4,449 $13,144
    2021$4,449 +31.3%$13,144 +31.3%
    2020$3,388 -3.3%$10,008 -3.4%
    2019$3,503 +38.2%$10,360
    2018$2,534 $10,360
    2017-- --
    2016-- --
    2015-- --

    Find assessor info on the county website

    Neighborhood: 29720

    Nearby schools

    GreatSchools rating
    Schools provided by the listing agent
    • Elementary: Van Wyck
    • Middle: Indian Land
    • High: Indian Land

    Source: Canopy MLS as distributed by MLS GRID. This data may not be complete. We recommend contacting the local school district to confirm school assignments for this home.

    Get a cash offer in 3 minutes
    Find out how much your home could sell for in as little as 3 minutes with a no-obligation cash offer.
    Estimated market value
    $477,000
    Get a cash offer in 3 minutes
    Find out how much your home could sell for in as little as 3 minutes with a no-obligation cash offer.
    Estimated market value
    $477,000