Welcome to 1022 Barfield Street, ideally located in the heart of Center Park, one of Daniel Island's most centrally located and sought-after neighborhoods. Beautifully maintained by its original owners, this exceptional home reflects years of thoughtful improvements and meticulous care while embracing the lifestyle that has made Daniel Island one of Charleston's most desirable communities.One of the home's most remarkable features is its setting. Backing to protected wood land the property enjoys a private, tree-lined backdrop that preserves its peaceful views and ensures no future homes will be built behind the property, which is a rare level of privacy that's increasingly difficult to find on Daniel Island.The expansive fenced backyard offers ample room for a future pool, while still providing generous space for entertaining, outdoor play, pets, and family gatherings. Offering just under 3,200 square feet of thoughtfully designed living space, this home blends timeless Lowcountry charm with modern comfort. A welcoming front porch leads to a spacious family room featuring a gas fireplace accented with custom shiplap, a formal dining room, a dedicated office or sitting room, and a highly desirable first-floor guest suite with a full bath, perfect for visitors or multigenerational living. At the heart of the home is a completely renovated kitchen designed for both everyday living and entertaining. Featuring stainless steel appliances, a wine refrigerator, dedicated coffee bar, pantry, abundant cabinetry, generous prep space, and accent cabinet lighting, the kitchen flows seamlessly into the bright breakfast area and adjoining living spaces, creating the perfect gathering place for family and friends. Upstairs, the spacious primary suite offers a relaxing retreat with a sitting area, two walk-in closets, and an ensuite bath. Two additional bedrooms, another full bath, and an oversized bonus room with its own half bath and built-in desk area provide incredible flexibility as a media room, playroom, guest retreat, home office, fitness room, or additional living space. Thoughtful improvements throughout the home include a completely renovated kitchen, newer roof, fresh interior paint, freshly painted exterior, updated designer lighting, custom shiplap accents, updated bathroom vanities, and beautifully maintained indoor and outdoor living spaces, all reflecting years of pride in ownership and exceptional care. Outdoor living is equally impressive with three distinct entertaining spaces, including a screened porch, spacious deck, and expansive patio overlooking the peaceful wooded backdrop. Whether enjoying your morning coffee, hosting family and friends, or simply unwinding at the end of the day, this private backyard offers a setting that is both serene and exceptionally rare. Beyond the home itself, Center Park offers one of Daniel Island's most convenient and connected locations. Children can walk or ride their bikes to Daniel Island School, while Bishop England High School, several private preschools, churches, parks, restaurants, coffee shops, grocery stores, and community events are all just minutes away. More than 25 miles of scenic walking and biking trails connect the island, making it easy to bike to one of three community pools, waterfront parks, the marina, the splash pad, Credit One Stadium, and everything that makes Daniel Island such a special place to call home. It's a community where neighbors know one another, children ride their bikes to school, and everyday life is centered around the outdoors and a true sense of connection. Rarely does a Center Park home offer this combination of a premier central location, a private wooded backdrop with no future homes behind the property, a large fenced backyard with room for a future pool, a flexible floor plan featuring a first-floor guest suite, thoughtful improvements throughout, and the unmatched Daniel Island lifestyle. 1022 Barfield Street is more than a beautiful home, it's an opportunity to enjoy one of Daniel Island's most desirable neighborhoods, where timeless Lowcountry living, exceptional privacy, and an unmatched sense of community come together. Schedule your showing today! *Ask about the possibility of a $7,500 Lender Credit towards Buyer's closing costs and pre-paids if Buyer chooses to use Seller's preferred lender, in addition to a free refinance. This credit is also in addition to any negotiated Seller concessions.
Closed
$1,774,000
1022 Barfield St, Charleston, SC 29492
4beds
3,185sqft
Single Family Residence
Built in 2004
8,712 Square Feet Lot
$1,780,300 Zestimate®
$557/sqft
$5,887 Estimated rent
Home value
$1,780,300
$1.67M - $1.90M
$5,887/mo
Zestimate® history
Owner options
List your home for rent
$5,887/mo
Rent Zestimate®
Find your next renter with Zillow Rental Manager. Plus, with online applications, you can quickly screen prospective tenants – for free.
$5,887/mo
Rent Zestimate®
Refinance and save
$11,246/mo
Est. payment
Refinancing to a lower rate could help reduce your monthly payments and save thousands over the life of the loan.
$11,246/mo
Est. payment
Explore your selling options
Work with a Zillow partner agent
Leverage their expertise and Zillow's premium Showcase listings to get your home seen by more buyers.
Get startedList with your own agent
Get your home in front of millions of buyers by listing it on Zillow.
Learn how to do itSell it yourself
Take full control of how buyers see your home on Zillow by listing For Sale by Owner (FSBO).
List your homeWhat's special
Peaceful viewsWelcoming front porchNewer roofFresh interior paintFreshly painted exteriorPrivate tree-lined backdropGenerous prep space
Zillow last checked:
Listing updated:
Listed by:
Carolina One Real Estate 843-779-8660
Bought with:
Island House Real Estate
Source: CTMLS,MLS#: 26018735
Facts & features
Interior
Bedrooms & bathrooms
- Bedrooms: 4
- Bathrooms: 4
- Full bathrooms: 3
- 1/2 bathrooms: 1
Rooms
- Room types: Bonus Room, Dining Room, Bonus, Eat-In-Kitchen, Formal Living, Foyer, Frog Attached, Laundry, Pantry, Separate Dining
Cooling
- Central Air
Appliances
- Laundry: Electric Dryer Hookup, Washer Hookup, Laundry Room
Features
- Ceiling - Smooth, Tray Ceiling(s), Kitchen Island, Walk-In Closet(s), Ceiling Fan(s), Eat-in Kitchen, Formal Living, Entrance Foyer, Frog Attached, Pantry
- Flooring: Carpet, Ceramic Tile, Wood
- Number of fireplaces: 1
- Fireplace features: Gas Log, One
Interior area
- Total structure area: 3,185
- Total interior livable area: 3,185 sqft
Property
Parking
- Total spaces: 2
- Parking features: Garage
- Garage spaces: 2
Features
- Levels: Two
- Stories: 2
- Patio & porch: Deck, Patio, Front Porch, Screened
- Exterior features: Lawn Irrigation, Rain Gutters
- Fencing: Wood
Lot
- Size: 8,712 Square Feet
- Features: 0 - .5 Acre, Wetlands, Wooded
Details
- Parcel number: 2751106031
Construction
Type & style
- Home type: SingleFamily
- Architectural style: Traditional
- Property subtype: Single Family Residence
Materials
- Cement Siding
- Foundation: Crawl Space
- Roof: Architectural
Condition
- New construction: No
- Year built: 2004
Utilities & green energy
- Sewer: Public Sewer
- Water: Public
- Utilities for property: Charleston Water Service, Dominion Energy
Community & HOA
Community
- Features: Boat Ramp, Dock Facilities, Dog Park, Golf, Marina, Park, Pool, Tennis Court(s), Trash, Walk/Jog Trails
- Subdivision: Daniel Island
Location
- Region: Charleston
Financial & listing details
- Price per square foot: $557/sqft
- Tax assessed value: $1,111,500
- Annual tax amount: $4,433
- Date on market: 6/30/2026
- Listing terms: Any
Price history
| Date | Event | Price |
|---|---|---|
| 7/23/2026 | Sold | $1,774,000+1.4%$557/sqft |
Source:  CTMLS #26018735 Report a problem CTMLS #26018735 Report a problem | ||
| 6/30/2026 | Listed for sale | $1,749,000+380.7%$549/sqft |
Source: CTMLS #26018735 Report a problem | ||
| 7/15/2004 | Sold | $363,873$114/sqft |
Source: Public Record Report a problem | ||
Public tax history
| Year | Property taxes | Tax assessment |
|---|---|---|
| 2025 | $4,433 +0.2% | $27,100 |
| 2024 | $4,424 +16.6% | $27,100 -0.8% |
| 2023 | $3,794 -6.5% | $27,330 +16% |
| 2022 | $4,058 -51.5% | $23,570 |
| 2021 | $8,367 +98.5% | $23,570 |
| 2020 | $4,215 +12.6% | $23,570 +15% |
| 2018 | $3,745 | $20,490 0% |
| 2017 | $3,745 +5.7% | $20,493 +0% |
| 2016 | $3,542 | $20,490 |
| 2015 | $3,542 | $20,490 |
| 2014 | $3,542 | $20,490 +15% |
| 2012 | -- | $17,820 -13.7% |
| 2010 | -- | $20,640 +33.2% |
| 2007 | $2,337 -42.3% | $15,500 |
| 2006 | $4,048 -2.1% | $15,500 |
| 2005 | $4,135 | $15,500 |
Find assessor info on the county website
Neighborhood: Daniel Island
Nearby homes
- $1,625,0005 bd3 ba3.4k sqft1020 Barfield St, Charleston, SC 29492Off Market
- $1,413,7004 bd3 ba3k sqft1024 Barfield St, Charleston, SC 29492Off Market

- $1,572,4005 bd5 ba3.2k sqft1026 Barfield St, Charleston, SC 29492Off Market
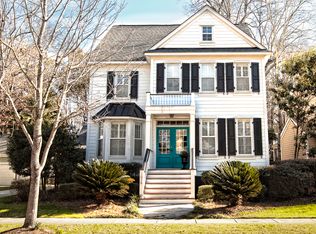
- $1,946,5006 bd5 ba3.7k sqft1018 Barfield St, Charleston, SC 29492Off Market
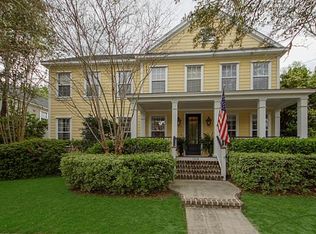
- $1,563,700-- bd-- ba2.5k sqft1029 Barfield St, Charleston, SC 29492Off Market
- $1,067,9004 bd4 ba1.8k sqft1031 Barfield St, Charleston, SC 29492Off Market
- $--1 bd1 ba500 sqft1031 Barfield St #A, Charleston, SC 29492Off Market
- $1,280,700-- bd-- ba1.6k sqft1025 Barfield St, Charleston, SC 29492Off Market
Nearby schools
GreatSchools rating
- 9/10Daniel Island SchoolGrades: K-8Distance: 0.3 mi
- 7/10Philip Simmons HighGrades: 9-12Distance: 5.9 mi
Schools provided by the listing agent
- Elementary: Daniel Island
- Middle: Daniel Island
- High: Philip Simmons
Source: CTMLS. This data may not be complete. We recommend contacting the local school district to confirm school assignments for this home.
Get a cash offer in 3 minutes
Find out how much your home could sell for in as little as 3 minutes with a no-obligation cash offer.
Estimated market value
$1,780,300
Get a cash offer in 3 minutes
Find out how much your home could sell for in as little as 3 minutes with a no-obligation cash offer.
Estimated market value
$1,780,300
- South Carolina
- Berkeley County
- Charleston
- 29492
- Daniel Island
- 1022 Barfield St
