Skip main navigation
For sale
  • $625,000

    1022 Bellasol Way #5302, Apollo Beach, FL 33572

    3beds
    1,974sqft
    : 
    Loading
    Get pre-qualified
    Condominium
    Built in 2015
    -- sqft lot
    $-- Zestimate®
    $317/sqft
    $1,233/mo HOA

    What's special

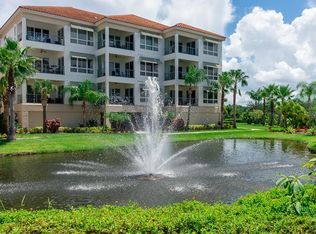
    Pond with picturesque fountainOversize car garageOversized resort poolHurricane rated picture windowsCrown moldingsUpgraded features
    A beautiful Gated WATERFRONT resort style condominium with spectacular views of Bal Harbor, oversized resort pool, and pond with picturesque fountain. The condominium is located on deep water, five minutes by boat to Tampa Bay. The Gulf of Mexico is 40 minutes away. A first class deeded boat slip, with 8,000# lift, is INCLUDED with the sale of the unit. The home was finished in 2015 and has all of the upgraded features you would expect. Large hurricane rated picture windows, crown moldings, tile and laminated wood floors throughout. Oversize car garage. Bellasol is a maintenance free community. The HOA fees include flood insurance, water, trash, high speed internet, maintenance of common grounds, elevator, building exterior and roof. Click on the 3D virtual video tour link!
    823 days
    |
    188
    |
    5
    |

    Zillow last checked:

    Listing updated:

    Listed by:

    Marisol Terry 813-407-3724,

    DALTON WADE INC 888-668-8283

    Source: Stellar MLS,MLS#: T3515733MLS LogoOriginating MLS: Pinellas Suncoast

    Loading...

      Facts & features

      Interior

      Bedrooms & bathrooms
      • Bedrooms: 3
      • Bathrooms: 3
      • Full bathrooms: 2
      • 1/2 bathrooms: 1
      Rooms
      • Room types: Breakfast Room Separate, Den/Library/Office, Utility Room
      Primary bedroom
      • Features: Ceiling Fan(s), Walk-In Closet(s)
      • Level: First
      • Area: 195 Square Feet
      • Dimensions: 13x15
      Bedroom 2
      • Features: Ceiling Fan(s), Exhaust Fan, Granite Counters, Shower No Tub, Single Vanity, Tall Countertops, Built-in Closet
      • Level: First
      • Area: 132 Square Feet
      • Dimensions: 12x11
      Bedroom 3
      • Features: Ceiling Fan(s), Built-in Closet
      • Level: First
      Dining room
      • Features: Granite Counters
      • Level: First
      • Area: 156 Square Feet
      • Dimensions: 12x13
      Kitchen
      • Features: Granite Counters
      • Level: First
      • Area: 170 Square Feet
      • Dimensions: 10x17
      Living room
      • Features: Ceiling Fan(s)
      • Level: First
      • Area: 330 Square Feet
      • Dimensions: 15x22
      Office
      • Features: Ceiling Fan(s)
      • Level: First
      • Area: 120 Square Feet
      • Dimensions: 12x10
      Heating
      • Central
      Cooling
      • Central Air
      Appliances
      • Included: Dishwasher, Disposal, Dryer, Electric Water Heater, Microwave, Range, Refrigerator, Washer, Water Softener, Wine Refrigerator
      • Laundry: Laundry Room
      Features
      • Ceiling Fan(s), Crown Molding, High Ceilings, Kitchen/Family Room Combo, Living Room/Dining Room Combo, Open Floorplan, Solid Surface Counters, Solid Wood Cabinets, Split Bedroom, Stone Counters, Thermostat, Tray Ceiling(s), Walk-In Closet(s), Wet Bar
      • Flooring: Ceramic Tile, Engineered Hardwood
      • Doors: Sliding Doors
      • Windows: Blinds, Window Treatments
      • Has fireplace: No
      Interior area
      • Total structure area: 2,296
      • Total interior livable area: 1,974 sqft
      Video & virtual tour

      Property

      Parking
      • Total spaces: 2
      • Parking features: Garage Door Opener, Ground Level, Oversized
      • Garage spaces: 2
      • Details: Garage Dimensions: 20x29
      Features
      • Levels: One
      • Stories: 1
      • Patio & porch: Covered, Deck, Front Porch, Patio, Porch, Rear Porch
      • Exterior features: Balcony, Sidewalk
      • Pool features: Gunite, In Ground
      • Has spa: Yes
      • Spa features: Heated
      • Has view: Yes
      • View description: Pool, Water, Bay/Harbor - Full, Canal, Pond
      • Has water view: Yes
      • Water view: Water,Bay/Harbor - Full,Canal,Pond
      • Waterfront features: Bay/Harbor Access, Saltwater Canal Access, Fishing Pier, Lift, Minimum Wake Zone, Seawall
      • Body of water: BAL HARBOUR
      Lot
      • Features: Landscaped
      • Residential vegetation: Mature Landscaping, Trees/Landscaped
      Details
      • Parcel number: U17311997400000005302.0
      • Zoning: PD
      • Special conditions: None

      Construction

      Type & style
      • Home type: Condo
      • Architectural style: Mediterranean
      • Property subtype: Condominium
      Materials
      • Block, Stucco
      • Foundation: Slab
      • Roof: Tile
      Condition
      • New construction: No
      • Year built: 2015

      Utilities & green energy

      • Sewer: Public Sewer
      • Water: Public
      • Utilities for property: BB/HS Internet Available, Cable Available, Electricity Connected, Private

      Community & HOA

      Community
      • Features: Fishing, Association Recreation - Owned, Deed Restrictions, Fitness Center, Pool
      • Security: Gated Community, Smoke Detector(s)
      • Pet fee: $0 monthly
      • Subdivision: BELLASOL WATERFRONT VILLAS A CONDO PH 02
      HOA
      • Has HOA: Yes
      • Amenities included: Fitness Center, Gated, Spa/Hot Tub
      • Services included: Cable TV, Community Pool, Reserve Fund, Maintenance Structure, Maintenance Grounds, Sewer, Trash, Water
      • HOA fee: $1,233 monthly
      • HOA name: Ken Perrault
      • HOA phone: 813-879-1139
      • Second HOA name: Unique Property Services, Inc
      Location
      • Region: Apollo Beach

      Financial & listing details

      • Price per square foot: $317/sqft
      • Tax assessed value: $421,833
      • Annual tax amount: $2,527
      • Date on market: 4/5/2024
      • Cumulative days on market: 824 days
      • Listing terms: Cash,Conventional
      • Ownership: Fee Simple
      • Total actual rent: 0
      • Electric utility on property: Yes
      • Road surface type: Paved

        Estimated market value

        Not available

        Estimated sales range

        Not available

        $3,446/mo

        Price history

        DateEventPrice
        6/6/2025Price change$625,000-3.7%$317/sqft
        Source: Stellar MLS #T3515733 Report a problem
        2/15/2025Price change$649,000-3%$329/sqft
        Source: Stellar MLS #T3515733 Report a problem
        10/6/2024Price change$669,000+2.9%$339/sqft
        Source: Stellar MLS #T3515733 Report a problem
        9/6/2024Price change$649,999-3.7%$329/sqft
        Source: Stellar MLS #T3515733 Report a problem
        4/5/2024Listed for sale$675,000+108.3%$342/sqft
        Source: Stellar MLS #T3515733 Report a problem
        6/5/2017Sold$324,000$164/sqft
        Source: Public Record Report a problem

        Public tax history

        YearProperty taxesTax assessment
        2025$2,888 +10%$203,809 +2.9%
        2024$2,626 +3.9%$198,065 +3%
        2023$2,527 +3.3%$192,296 +3%
        2022$2,446 +1.5%$186,695 +3%
        2021$2,411 +1%$181,257 +1.4%
        2020$2,386 +2%$178,754 +2.3%
        2019$2,340 $174,735 +1.9%
        2018$2,340 +0.8%$171,477 -41.6%
        2017$2,322 -59.2%$293,535 +7.7%
        2016$5,697 +5.6%$272,530 +678.7%
        2015$5,394 +847.1%$35,000 +213.8%
        2014$570 $11,155 +10%
        2013$570 +0.8%$10,141 +10%
        2012$565 +1.6%$9,219 +10%
        2011$556 +3.6%$8,381 +10%
        2010$537 +1%$7,619 +10%
        2009$532 +75.2%$6,926 +10%
        2008$303 +140.3%$6,296
        2007$126 $6,296

        Find assessor info on the county website

        Monthly payment

        Est. payment

        Payment breakdown

        Explore the cost of this home by adjusting the details. Changes won't be saved.
        All calculations are estimates and provided by Zillow, Inc. for informational purposes only. Actual amounts may vary.
        HOA fees may include property taxes on listings classified as Co-Ops. Contact the listing agent and/or owner for fee details.
        Mortgage interest rates are dependent on a number of factors, including credit score, down payment, and repayment length. Interest rate data provided by Zillow Group Marketplace, Inc. as of 1/1/1970 from various mortgage lenders with which we have lead or other similar arrangements; the Estimated Payment is an average of those rates.
        See how much you could borrow to make a competitive offer.

        Climate risks

        Neighborhood: 33572

        Getting around

        25 / 100
        Car-Dependent
        33 / 100
        Somewhat Bikeable

        Nearby schools

        GreatSchools rating
        Schools provided by the listing agent
        • Elementary: Apollo Beach-HB
        • Middle: Eisenhower-HB
        • High: East Bay-HB

        Source: Stellar MLS. This data may not be complete. We recommend contacting the local school district to confirm school assignments for this home.

        A local agent can set up tours, give advice and negotiate with sellers.

        A local lender can help you make sure your offer is ready when you are.

        Browse local experts

        Similar homes

        Skip to the end of the carouselSkip to the beginning of the carousel