NO HOA!!! This 4-bedroom, 2.5-bath Kennedale home delivers the space, comfort, and layout buyers are actively searching for. The primary suite feels like a retreat with abundant natural light, dual sinks, spa-like soaking tub, a separate walk-in shower, and a spacious walk-in closet. A covered patio with retractable screen extends your living space outdoors, overlooking a fully fenced backyard and extended patio designed for privacy and everyday enjoyment. Set in an established Kennedale neighborhood with quick access to Interstate 20 and 287, this location puts you minutes from Fort Worth, Arlington, shopping, dining, and entertainment throughout the metroplex. Everyday conveniences, parks, and retail are all close by, with zoning to Kennedale ISD or Arlington adding to long-term value. With no HOA, you get added freedom and fewer restrictions, all while enjoying an established neighborhood setting and unbeatable accessibility. Utilize the spacious garage with an oversized interior for storage, an 18' wide door, and enough depth to fit a pickup truck. Wired for Cameras and a full security system, enjoy peace of mind. Major repairs include the roof, water heaters, HVAC, and Storage shed, which are all under 6 years old and include warranties!! Homes like this don’t last—schedule your tour today. Discounted rate options and no lender fee future refinancing may be available for qualified buyers of this home.
Sold
Price Unknown
1022 Belmont Dr, Kennedale, TX 76060
4beds
2,453sqft
Single Family Residence
Built in 2005
0.25 Acres Lot
$421,600 Zestimate®
$--/sqft
$2,625 Estimated rent
Home value
$421,600
$396,000 - $451,000
$2,625/mo
Zestimate® history
Owner options
List your home for rent
$2,625/mo
Rent Zestimate®
Find your next renter with Zillow Rental Manager. Plus, with online applications, you can quickly screen prospective tenants – for free.
$2,625/mo
Rent Zestimate®
Refinance and save
Refinancing to a lower rate could help reduce your monthly payments and save thousands over the life of the loan.
Explore your selling options
Work with a Zillow partner agent
Leverage their expertise and Zillow's premium Showcase listings to get your home seen by more buyers.
Get startedList with your own agent
Get your home in front of millions of buyers by listing it on Zillow.
Learn how to do itSell it yourself
Take full control of how buyers see your home on Zillow by listing For Sale by Owner (FSBO).
List your homeWhat's special
Abundant natural lightSpacious walk-in closetSpa-like soaking tubFully fenced backyardDual sinksSeparate walk-in shower
Zillow last checked:
Listing updated:
Listed by:
Drew Myers 0722219 469-865-4159,
Orchard Brokerage 844-515-9880
Bought with:
Adam Caskey, 0480685
The Michael Group Real Estate
Source: NTREIS,MLS#: 21263450
Facts & features
Interior
Bedrooms & bathrooms
- Bedrooms: 4
- Bathrooms: 3
- Full bathrooms: 2
- 1/2 bathrooms: 1
Primary bedroom
- Features: Ceiling Fan(s), Dual Sinks, Double Vanity, En Suite Bathroom, Jetted Tub, Separate Shower, Walk-In Closet(s)
- Level: First
- Dimensions: 13 x 18
Kitchen
- Features: Breakfast Bar, Built-in Features, Eat-in Kitchen, Pantry, Walk-In Pantry
- Level: First
- Dimensions: 12 x 20
Living room
- Features: Ceiling Fan(s), Fireplace
- Level: First
- Dimensions: 21 x 20
Heating
- Central, Fireplace(s)
Cooling
- Central Air, Ceiling Fan(s)
Appliances
- Included: Dishwasher, Electric Cooktop, Electric Oven, Microwave
- Laundry: Laundry in Utility Room
Features
- Double Vanity
- Flooring: Carpet, Tile
- Has basement: No
- Number of fireplaces: 1
- Fireplace features: Living Room
Interior area
- Total interior livable area: 2,453 sqft
Property
Parking
- Total spaces: 2
- Parking features: Driveway, Garage, Garage Faces Side
- Attached garage spaces: 2
Features
- Levels: One
- Stories: 1
- Patio & porch: Covered
- Exterior features: Storage
- Pool features: None
- Fencing: Back Yard,Fenced
Lot
- Size: 0.25 Acres
- Features: Interior Lot
- Residential vegetation: Grassed
Details
- Additional structures: Shed(s)
- Parcel number: 07750196
Construction
Type & style
- Home type: SingleFamily
- Architectural style: Traditional,Detached
- Property subtype: Single Family Residence
Materials
- Brick
- Foundation: Slab
- Roof: Composition
Condition
- Year built: 2005
Utilities & green energy
- Sewer: Public Sewer
- Water: Public
- Utilities for property: Electricity Available, Electricity Connected, Sewer Available, Water Available
Community & HOA
Community
- Features: Other
- Subdivision: Oakhill Park Add
HOA
- Has HOA: No
Location
- Region: Kennedale
Financial & listing details
- Tax assessed value: $385,000
- Annual tax amount: $8,835
- Date on market: 5/13/2026
- Cumulative days on market: 34 days
- Listing terms: Cash,Conventional,FHA,VA Loan
- Exclusions: Personal property and the electric Tesla charger in the garage.
Price history
| Date | Event | Price |
|---|---|---|
| 8/4/2026 | Sold | -- |
Source: NTREIS #21263450 Report a problem | ||
| 6/24/2026 | Pending sale | $430,000$175/sqft |
Source: NTREIS #21263450 Report a problem | ||
| 6/17/2026 | Contingent | $430,000$175/sqft |
Source: NTREIS #21263450 Report a problem | ||
| 6/12/2026 | Price change | $430,000-2.1%$175/sqft |
Source: NTREIS #21263450 Report a problem | ||
| 5/13/2026 | Listed for sale | $439,000$179/sqft |
Source: NTREIS #21263450 Report a problem | ||
Public tax history
| Year | Property taxes | Tax assessment |
|---|---|---|
| 2025 | $6,970 -7.3% | $385,000 |
| 2024 | $7,520 -2.6% | $385,000 -5.1% |
| 2023 | $7,722 -6.8% | $405,585 +15.5% |
| 2022 | $8,286 +2.5% | $351,145 +9.8% |
| 2021 | $8,084 +8.3% | $319,938 +10.8% |
| 2020 | $7,462 +0.7% | $288,830 -0.4% |
| 2019 | $7,412 +6.6% | $289,873 +9.8% |
| 2018 | $6,952 +0.7% | $263,908 +4% |
| 2017 | $6,906 +8.2% | $253,879 +8.3% |
| 2016 | $6,382 +1.5% | $234,423 +4.5% |
| 2015 | $6,286 | $224,300 |
| 2014 | $6,286 | $224,300 +9.5% |
| 2013 | -- | $204,900 -3.5% |
| 2012 | -- | $212,400 |
| 2011 | -- | $212,400 -7.5% |
| 2010 | -- | $229,500 0% |
| 2009 | -- | $229,600 |
| 2008 | -- | $229,600 -8.3% |
| 2007 | -- | $250,500 +12.8% |
| 2006 | -- | $222,000 +585.2% |
| 2005 | -- | $32,400 |
| 2004 | -- | $32,400 |
| 2003 | -- | $32,400 -19% |
| 2002 | -- | $40,000 |
Find assessor info on the county website
Neighborhood: 76060
Nearby homes
- $261,2813 bd3 ba2.4k sqft1020 Belmont Dr, Kennedale, TX 76060Off Market
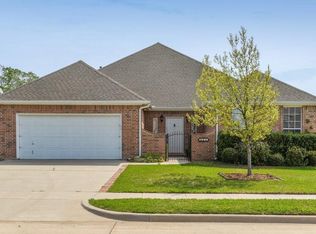
- $379,0004 bd3 ba2.4k sqft1020 Belmont Dr, Kennedale, TX 76060Off Market
- $373,7004 bd3 ba2.4k sqft1020 Belmont Dr, Kennedale, TX 76060Off Market
- $443,7004 bd3 ba2.6k sqft1024 Belmont Dr, Kennedale, TX 76060Off Market
- $403,8003 bd2 ba2.2k sqft1019 Oak Hill Park, Kennedale, TX 76060Off Market
- $--4 bd3 ba2.3k sqft1021 Oak Hill Park, Kennedale, TX 76060Sold
- $389,5004 bd2 ba2.2k sqft1018 Belmont Dr, Kennedale, TX 76060Off Market
- $123,3044 bd3 ba2.5k sqft1017 Oak Hill Park, Kennedale, TX 76060Off Market
Nearby schools
GreatSchools rating
- NAJAMES A ARTHUR EARLY CHILDHOOD CENTERGrades: PK-KDistance: 0.4 mi
- 6/10Kennedale Junior High SchoolGrades: 6-8Distance: 0.4 mi
- 5/10Kennedale High SchoolGrades: 9-12Distance: 1.2 mi
Schools provided by the listing agent
- Elementary: Delaney
- Middle: Kennedale
- High: Kennedale
- District: Kennedale ISD
Source: NTREIS. This data may not be complete. We recommend contacting the local school district to confirm school assignments for this home.
Get a cash offer in 3 minutes
Find out how much your home could sell for in as little as 3 minutes with a no-obligation cash offer.
Estimated market value
$421,600
Get a cash offer in 3 minutes
Find out how much your home could sell for in as little as 3 minutes with a no-obligation cash offer.
Estimated market value
$421,600
- Texas
- Tarrant County
- Kennedale
- 76060
- 1022 Belmont Dr
Nearby cities
Nearby zip codes
Other Kennedale Topics
