Skip main navigation
Off market
  • $888,400

    1022 Bette Ln, Glenview, IL 60025

    5beds
    2,608sqft
    SingleFamily
    Built in 1984
    8,799 Square Feet Lot
    $888,400 Zestimate®
    $341/sqft
    $4,565 Estimated rent

    Home value

    $888,400

    $844,000 - $933,000

    $4,565/mo

    Zestimate® history
    Loading
    Loading...

    Owner options

    List your home for rent

    $4,565/mo

    Rent Zestimate®

    Find your next renter with Zillow Rental Manager. Plus, with online applications, you can quickly screen prospective tenants – for free.

    Learn more

    $4,565/mo

    Rent Zestimate®

    Refinance and save

    $6,247/mo

    Est. payment

    Refinancing to a lower rate could help reduce your monthly payments and save thousands over the life of the loan.

    See today's rates

    $6,247/mo

    Est. payment

    Explore your selling options

    Work with a Zillow partner agent

    Leverage their expertise and Zillow's premium Showcase listings to get your home seen by more buyers.

    Get started

    List with your own agent

    Get your home in front of millions of buyers by listing it on Zillow.

    Learn how to do it

    Sell it yourself

    Take full control of how buyers see your home on Zillow by listing For Sale by Owner (FSBO).

    List your home

    What's special

    Jacuzzi tubStainless steel appliancesMaster suiteWalk-in closetMaple hardwood floor throughout

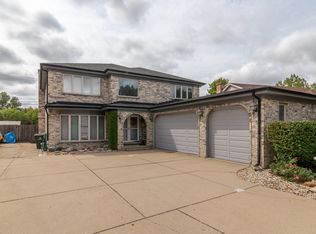
    Many updated appointments grace this beautiful home creating a comfortable environment with a sense of style. The living room with bay window is a wonderful space for receiving and entertaining guests. Formal or casual dining will be enjoyed in this stylish dining room with maple floor, chair rail, crown molding, and brass chandelier. The 2012 kitchen is a cooks delight and offers 42 inch maple cabinets with soft close feature with LED under cabinet accent lights, granite counter tops, glass tile backsplash, pantry with pull-out shelves, built-in china display, center island, and stainless steel appliances that include refrigerator, Dacor stove-oven with convection feature, exhaust hood that vents to the outside, Miele dishwasher, and built-in microwave oven. Breakfast space with maple floor, light fixture, and sliding door to the patio. Relax and enjoy the family room with maple floor, stone fireplace with gas starter, and sliding door to the patio and pergola. The master bedroom suite is a lovely retreat with ceiling fan, walk-in closet, and bath with his and her vanities, whirlpool tub, and a separate shower with 2015 shower door. Three more spacious second level bedrooms, bedrooms III and IV with ceiling fans, and in bedroom IV the closet has been removed to create a pass-through to the master bedroom suite. Hall bathroom with double bowl vanity and full tub. The finished lower level offers valuable additional square footage with recreation area with 55 inch television, bedroom, full bathroom, and storage room with storage racks and work bench. First floor laundry room with washer, dryer, overhead storage cabinets, and freezer. Outstanding district 34 and 225 school system. Just minutes to The Glen and downtown Glenview with shopping, restaurants, train stations, parks, and more.

    This property is off market, which means it's not currently listed for sale or rent on Zillow. This may be different from what's available on other websites or public sources.

    Facts & features

    Interior

    Bedrooms & bathrooms
    • Bedrooms: 5
    • Bathrooms: 4
    • Full bathrooms: 3
    • 1/2 bathrooms: 1
    Heating
    • Forced air, Gas
    Cooling
    • Central
    Appliances
    • Included: Dishwasher
    Features
    • Flooring: Carpet, Hardwood, Linoleum / Vinyl
    • Has fireplace: Yes
    Interior area
    • Total interior livable area: 2,608 sqft

    Property

    Parking
    • Total spaces: 2
    • Parking features: Garage - Attached
    Features
    • Exterior features: Vinyl, Brick
    Lot
    • Size: 8,799 sqft
    Details
    • Parcel number: 0432200036

    Construction

    Type & style
    • Home type: SingleFamily
    Materials
    • Frame
    • Roof: Asphalt
    Condition
    • Year built: 1984

    Community & neighborhood

    Location
    • Region: Glenview

    Price history

    DateEventPrice
    5/24/2023Sold$735,000-9%$282/sqft
    Source: Public Record Report a problem
    9/1/2022Listing removed--
    Source: Owner Report a problem
    6/3/2022Listed for sale$808,000+61.6%$310/sqft
    Source: Owner Report a problem
    8/31/2015Sold$500,000-5.5%$192/sqft
    Source: MRED as distributed by MLS GRID #08896321 Report a problem
    8/12/2015Pending sale$529,000$203/sqft
    Source: Coldwell Banker Residential Brokerage - Glenview #08896321 Report a problem
    7/22/2015Listed for sale$529,000$203/sqft
    Source: Coldwell Banker Residential Brokerage - Glenview #08896321 Report a problem
    7/14/2015Pending sale$529,000$203/sqft
    Source: Coldwell Banker Residential Brokerage - Glenview #08896321 Report a problem
    7/9/2015Price change$529,000-3.6%$203/sqft
    Source: Coldwell Banker Residential Brokerage - Glenview #08896321 Report a problem
    6/16/2015Price change$549,000-3.5%$211/sqft
    Source: Coldwell Banker Residential Brokerage - Glenview #08896321 Report a problem
    5/29/2015Price change$569,000-3.4%$218/sqft
    Source: Coldwell Banker Residential Brokerage - Glenview #08896321 Report a problem
    5/15/2015Price change$589,000-1.7%$226/sqft
    Source: Coldwell Banker Residential Brokerage - Glenview #08896321 Report a problem
    4/20/2015Listed for sale$599,000+66.4%$230/sqft
    Source: Coldwell Banker Residential #08896321 Report a problem
    11/7/1994Sold$360,000$138/sqft
    Source: Public Record Report a problem

    Public tax history

    YearProperty taxesTax assessment
    2024-- $51,420
    2023$10,636 -5.2%$51,420 -7.5%
    2022$11,216 +8.7%$55,619 +24%
    2021$10,319 +0.7%$44,836
    2020$10,252 -4.6%$44,836 -18.5%
    2019$10,748 -12.9%$55,025 -3.7%
    2018$12,335 +2.6%$57,134
    2017$12,019 +4.1%$57,134
    2016$11,542 +7.5%$57,134 +19.6%
    2015$10,732 +1.7%$47,751
    2014$10,549 +3.2%$47,751
    2013$10,218 -0.8%$47,751 -8.4%
    2012$10,306 +3.8%$52,106
    2011$9,931 +1.8%$52,106
    2010$9,760 -2%$52,106 -17.3%
    2009$9,961 +9.6%$62,986 -7%
    2008$9,089 +8.1%$67,728
    2007$8,405 +2.3%$67,728 +24.2%
    2006$8,216 +5.7%$54,516
    2005$7,776 +3.3%$54,516
    2004$7,526 +0.4%$54,516 +18.9%
    2003$7,499 +1.1%$45,841
    2002$7,416 +13.2%$45,841
    2001$6,553 +3%$45,841 +20.3%
    2000$6,360 +0.6%$38,117
    1999$6,323 $38,117

    Find assessor info on the county website

    Neighborhood: 60025

    Nearby schools

    GreatSchools rating
    Schools provided by the listing agent
    • Elementary: Westbrook Elementary School
    • Middle: SPRINGMAN MIDDLE SCHOOL
    • High: Glenbrook South High School

    Source: The MLS. This data may not be complete. We recommend contacting the local school district to confirm school assignments for this home.

    Get a cash offer in 3 minutes
    Find out how much your home could sell for in as little as 3 minutes with a no-obligation cash offer.
    Estimated market value
    $888,400
    Get a cash offer in 3 minutes
    Find out how much your home could sell for in as little as 3 minutes with a no-obligation cash offer.
    Estimated market value
    $888,400