Skip main navigation
Off market
  • $683,000

    1022 Billy Ln, Allen, TX 75013

    4beds
    3,160sqft
    SingleFamily
    Built in 2021
    5,488 Square Feet Lot
    $683,000 Zestimate®
    $216/sqft
    $4,207 Estimated rent

    Home value

    $683,000

    $649,000 - $717,000

    $4,207/mo

    Zestimate® history
    Loading
    Loading...

    Owner options

    List your home for rent

    $4,207/mo

    Rent Zestimate®

    Find your next renter with Zillow Rental Manager. Plus, with online applications, you can quickly screen prospective tenants – for free.

    Learn more

    $4,207/mo

    Rent Zestimate®

    Refinance and save

    $4,709/mo

    Est. payment

    Refinancing to a lower rate could help reduce your monthly payments and save thousands over the life of the loan.

    See today's rates

    $4,709/mo

    Est. payment

    Explore your selling options

    Work with a Zillow partner agent

    Leverage their expertise and Zillow's premium Showcase listings to get your home seen by more buyers.

    Get started

    List with your own agent

    Get your home in front of millions of buyers by listing it on Zillow.

    Learn how to do it

    Sell it yourself

    Take full control of how buyers see your home on Zillow by listing For Sale by Owner (FSBO).

    List your home

    What's special

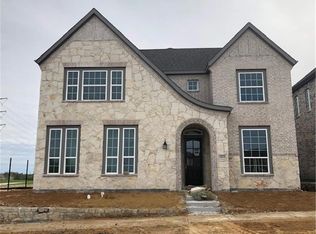
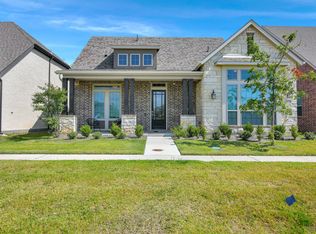
    Luxurious NEWAshton Woods homejust11 miles fromLegacy West, 20 miles to N. Dallas,minutes from US-75 andwithin walking distance to shopping and dining at the Shops at Watters Creek!This brick and stone home is both beautiful and charming with a covered front porch, balcony, window shutters, spacious backyard patio and a mahogany front door. Off the foyer, a bright and open kitchen-living-dining room has numerous upgrades including a gas tile fireplace perfectly placed between two windows,matte black door hardware and plumbing fixtures, gorgeous pre-finished hardwood flooring, LED lighting, black pendant lightingand a pocket office. Quartz countertops, an eat-in bar-top island, pot and pan drawers, Energy Starstainless steel gas appliances, white flat panel shaker cabinets, decorative backsplash tile, pull out waste basket, black faucet, undermount sinkand a walk-in storage pantry add glamour to the kitchen. The primary suite is on the main floor andhas premium finishes like a freestanding tub, spacious frameless glass shower with a seat, a double-sink vanity and an expansive walk-in closet.An open handrail with oak newels and metal balusters leads to the largesecond-floorgame room and three secondarybedrooms. Each bedroom even has their own walk-in closet! This new home also has a 2-car garage, smart home system,Ring doorbell and it faces a community

    This property is not currently displayed as for sale or rent on Zillow. This may be different from what's on other websites or public sources.
    Facts & features

    Interior

    Bedrooms & bathrooms
    • Bedrooms: 4
    • Bathrooms: 4
    • Full bathrooms: 3
    • 1/2 bathrooms: 1
    Heating
    • Forced air, Gas
    Cooling
    • Central
    Appliances
    • Included: Dishwasher, Garbage disposal, Microwave, Range / Oven
    Features
    • Flooring: Carpet
    • Has fireplace: Yes
    • Fireplace features: Electric
    Interior area
    • Total interior livable area: 3,160 sqft

    Property

    Parking
    • Total spaces: 2
    • Parking features: Garage - Attached, On-street
    Features
    • Exterior features: Shingle (Not Wood), Stone, Wood, Wood products, Brick, Composition
    Lot
    • Size: 5,488 Square Feet
    Details
    • Parcel number: R1156000Q00401

    Construction

    Type & style
    • Home type: SingleFamily
    Materials
    • Wood
    • Foundation: Slab
    • Roof: Composition
    Condition
    • Year built: 2021

    Community & HOA

    HOA
    • Has HOA: Yes
    • HOA fee: $51 monthly
    Location
    • Region: Allen

    Financial & listing details

    • Price per square foot: $216/sqft
    • Tax assessed value: $725,164
    • Annual tax amount: $10,950

    Price history

    DateEventPrice
    11/21/2022Sold--
    Source: NTREIS #20128935 Report a problem
    11/2/2022Pending sale$699,900$221/sqft
    Source: NTREIS #20128935 Report a problem
    10/20/2022Contingent$699,900$221/sqft
    Source: NTREIS #20128935 Report a problem
    9/22/2022Price change$699,900-3.4%$221/sqft
    Source: NTREIS #20128935 Report a problem
    9/8/2022Price change$724,900-3.3%$229/sqft
    Source: NTREIS #20128935 Report a problem
    8/5/2022Price change$749,950+17.5%$237/sqft
    Source: NTREIS #20128935 Report a problem
    2/22/2021Pending sale$637,985$202/sqft
    Source: NTREIS #14520313 Report a problem

    Public tax history

    YearProperty taxesTax assessment
    2025$10,950 -4%$725,164 +0.1%
    2024$11,402 +6.1%$724,458 +6.5%
    2023$10,742 -7.1%$680,000 +11.2%
    2022$11,558 +480.8%$611,613 +553.4%
    2021$1,990 +32.3%$93,600 +35.1%
    2020$1,505 -1.5%$69,300
    2019$1,527 $69,300
    2018-- --
    Find assessor info on the county website

    Neighborhood: Montgomery Farm

    Nearby schools

    GreatSchools rating
    Get a cash offer in 3 minutes
    Find out how much your home could sell for in as little as 3 minutes with a no-obligation cash offer.
    Estimated market value
    $683,000
    Get a cash offer in 3 minutes
    Find out how much your home could sell for in as little as 3 minutes with a no-obligation cash offer.
    Estimated market value
    $683,000