**Motivated Seller** Experience luxury living in this brand-new custom home in the prestigious Park Place West community, perfectly positioned near historic downtown Rockwall. Offering 4 bedrooms, 4 bathrooms, and 3,859 square feet, this home blends modern elegance with thoughtful craftsmanship. From the moment you walk through the stunning cedar front door, you’re greeted by stunning large format marble tiles, and oversized baseboards that create a sophisticated and spacious feel. The home was built with quality in mind, featuring soundproof windows, reinforced foundation cabling every two feet, and expansive living spaces including a wide staircase, an oversized game room, and a dedicated media room. A dramatic panoramic sliding glass door connects indoor living with the outdoors, leading to a beautiful patio deck overlooking a tranquil creek—perfect for entertaining or relaxing with evening drinks. Located directly across from the newly renovated Harry Myers Park, residents enjoy pickleball courts, walking trails, a fishing pond, playgrounds, and frisbee golf just steps from the front door. Plus, you’re within walking distance to downtown Rockwall restaurants, the farmers market, and community events. Easy access to Hwy 66, Interstate 30 and The George Bush Turnpike. The self-managed HOA ($200 per month) conveniently includes weekly front and back yard maintenance, including mowing, edging, fertilizing, and weed control. Appraised above $1 million, this exceptional home offers luxury, location, and lifestyle in one remarkable property.
Under contract
Price cut: $49.1K (6/16)
$799,900
1022 Bow St, Rockwall, TX 75087
4beds
3,859sqft
Single Family Residence
Built in 2024
6,621 Square Feet Lot
$779,500 Zestimate®
$207/sqft
$200/mo HOA
What's special
Wide staircaseSoundproof windowsOversized baseboardsExpansive living spacesOverlooking a tranquil creekOversized game roomDedicated media room
- 187 days
- 227
- 3
Zillow last checked:
Listing updated:
Listed by:
Kathy Keys 0746784 972-400-1417,
Coldwell Banker Apex, REALTORS 214-237-4500
Source: NTREIS,MLS#: 21194374
Facts & features
Interior
Bedrooms & bathrooms
- Bedrooms: 4
- Bathrooms: 4
- Full bathrooms: 4
Primary bedroom
- Features: Ceiling Fan(s), Fireplace
- Level: First
- Dimensions: 21 x 13
Primary bathroom
- Level: First
- Dimensions: 14 x 12
Living room
- Level: First
- Dimensions: 24 x 17
Media room
- Level: Second
- Dimensions: 24 x 17
Heating
- Central
Cooling
- Central Air, Ceiling Fan(s), Electric
Appliances
- Included: Dishwasher, Gas Range, Vented Exhaust Fan
- Laundry: Washer Hookup, Dryer Hookup
Features
- Decorative/Designer Lighting Fixtures, Double Vanity, Eat-in Kitchen, High Speed Internet, Kitchen Island, Open Floorplan, Walk-In Closet(s)
- Flooring: Carpet, Ceramic Tile
- Has basement: No
- Number of fireplaces: 1
- Fireplace features: Gas, Living Room
Interior area
- Total interior livable area: 3,859 sqft
Video & virtual tour
Property
Parking
- Total spaces: 2
- Parking features: Door-Single, Garage, Garage Faces Side
- Attached garage spaces: 2
Features
- Levels: Two
- Stories: 2
- Patio & porch: Deck
- Pool features: None
Lot
- Size: 6,621 Square Feet
- Features: Interior Lot, Landscaped, Subdivision, Sprinkler System
Details
- Parcel number: 000000097233
Construction
Type & style
- Home type: SingleFamily
- Architectural style: Detached
- Property subtype: Single Family Residence
Materials
- Foundation: Slab
- Roof: Composition
Condition
- New Construction
- Year built: 2024
Utilities & green energy
- Sewer: Public Sewer
- Water: Public
- Utilities for property: Sewer Available, Water Available
Community & HOA
Community
- Features: Curbs
- Security: Smoke Detector(s)
- Subdivision: Park Place West Add Ph Iii
HOA
- Has HOA: Yes
- Amenities included: Maintenance Front Yard
- Services included: All Facilities, Association Management, Maintenance Grounds
- HOA fee: $200 monthly
- HOA name: Park Place Hoa
- HOA phone: 214-354-0450
Location
- Region: Rockwall
Financial & listing details
- Price per square foot: $207/sqft
- Tax assessed value: $505,388
- Annual tax amount: $7,962
- Date on market: 3/6/2026
- Cumulative days on market: 186 days
- Listing terms: Cash,Conventional,VA Loan
Estimated market value
$779,500
$741,000 - $818,000
$3,833/mo
Price history
| Date | Event | Price |
|---|---|---|
| 9/3/2026 | Contingent | $799,900$207/sqft |
Source: NTREIS #21194374 Report a problem | ||
| 6/16/2026 | Price change | $799,900-5.8%$207/sqft |
Source: NTREIS #21194374 Report a problem | ||
| 4/4/2026 | Price change | $849,000-4.1%$220/sqft |
Source: NTREIS #21194374 Report a problem | ||
| 3/6/2026 | Listed for sale | $885,000+0%$229/sqft |
Source: NTREIS #21194374 Report a problem | ||
| 1/5/2026 | Listing removed | $884,900$229/sqft |
Source: NTREIS #21056153 Report a problem | ||
| 10/21/2025 | Price change | $884,900-1.7%$229/sqft |
Source: NTREIS #21056153 Report a problem | ||
| 10/3/2025 | Price change | $899,900-3.2%$233/sqft |
Source: NTREIS #21056153 Report a problem | ||
| 9/10/2025 | Listed for sale | $930,0000%$241/sqft |
Source: NTREIS #21056153 Report a problem | ||
| 9/10/2025 | Listing removed | $930,001$241/sqft |
Source: NTREIS #20970763 Report a problem | ||
| 9/4/2025 | Price change | $930,001+0%$241/sqft |
Source: NTREIS #20970763 Report a problem | ||
| 6/16/2025 | Listed for sale | $930,000-4.6%$241/sqft |
Source: NTREIS #20970763 Report a problem | ||
| 6/15/2025 | Listing removed | $975,000$253/sqft |
Source: NTREIS #20908718 Report a problem | ||
| 5/22/2025 | Price change | $975,000-2%$253/sqft |
Source: NTREIS #20908718 Report a problem | ||
| 4/18/2025 | Listed for sale | $995,000+17.1%$258/sqft |
Source: NTREIS #20908718 Report a problem | ||
| 4/3/2025 | Listing removed | $850,000$220/sqft |
Source: NTREIS #20875078 Report a problem | ||
| 3/18/2025 | Listed for sale | $850,000+529.6%$220/sqft |
Source: NTREIS #20875078 Report a problem | ||
| 9/29/2023 | Sold | -- |
Source: NTREIS #20307478 Report a problem | ||
| 9/6/2023 | Pending sale | $135,000$35/sqft |
Source: NTREIS #20307478 Report a problem | ||
| 8/30/2023 | Contingent | $135,000$35/sqft |
Source: NTREIS #20307478 Report a problem | ||
| 8/20/2023 | Price change | $135,000-6.9%$35/sqft |
Source: NTREIS #20307478 Report a problem | ||
| 5/30/2023 | Price change | $145,000-3.3%$38/sqft |
Source: NTREIS #20307478 Report a problem | ||
| 4/19/2023 | Listed for sale | $150,000$39/sqft |
Source: NTREIS #20307478 Report a problem | ||
Public tax history
| Year | Property taxes | Tax assessment |
|---|---|---|
| 2025 | $7,962 +286.3% | $505,388 +304.3% |
| 2024 | $2,061 +59.6% | $125,000 +51.5% |
| 2023 | $1,291 -4.3% | $82,500 +10% |
| 2022 | $1,350 -7.1% | $75,000 |
| 2021 | $1,453 +28.4% | $75,000 +32.1% |
| 2020 | $1,132 | $56,780 +278.5% |
| 2019 | -- | $15,000 |
Find assessor info on the county website
Monthly payment
Est. payment
Payment breakdown
Explore the cost of this home by adjusting the details. Changes won't be saved.Climate risks
Neighborhood: 75087
Nearby schools
Schools provided by the listing agent
- Elementary: Celia Hays
- Middle: JW Williams
- High: Rockwall
- District: Rockwall ISD
Source: NTREIS. This data may not be complete. We recommend contacting the local school district to confirm school assignments for this home.


Similar homes
- from $809,9004 bd5 ba3.4k sqft3433W Plan, Terraces 82'/100', Rockwall, TX 75087New Construction
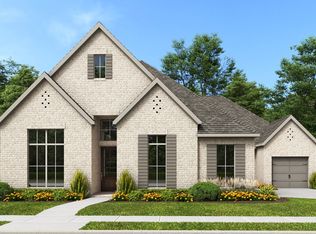 Perry Homes
 - from $770,9904 bd3 ba3.2k sqftPlan 283 Plan, Quail Hollow: 72ft. lots, Rockwall, TX 75087New Construction
 Highland Homes
 - $853,9004 bd5 ba4.3k sqft1112 Sunrise Vis, Rockwall, TX 75087New Construction
 NTREIS
 - from $787,9004 bd5 ba3.4k sqft3433W Plan, Terraces 72', Rockwall, TX 75087New ConstructionPerry Homes
