Skip main navigation
Closed
  • $455,000

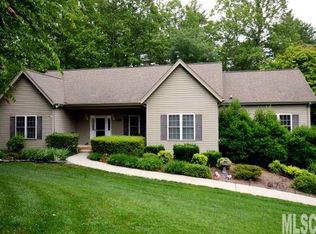
    1022 Bramblewood Ct NE, Lenoir, NC 28645

    3beds
    3,350sqft
    Single Family Residence
    Built in 2000
    1 Acres Lot
    $468,900 Zestimate®
    $136/sqft
    $2,644 Estimated rent

    Home value

    $468,900

    $445,000 - $492,000

    $2,644/mo

    Zestimate® history
    Loading
    Loading...

    Owner options

    List your home for rent

    $2,644/mo

    Rent Zestimate®

    Find your next renter with Zillow Rental Manager. Plus, with online applications, you can quickly screen prospective tenants – for free.

    Learn more

    $2,644/mo

    Rent Zestimate®

    Refinance and save

    $2,653/mo

    Est. payment

    Refinancing to a lower rate could help reduce your monthly payments and save thousands over the life of the loan.

    See today's rates

    $2,653/mo

    Est. payment

    Explore your selling options

    Work with a Zillow partner agent

    Leverage their expertise and Zillow's premium Showcase listings to get your home seen by more buyers.

    Get started

    List with your own agent

    Get your home in front of millions of buyers by listing it on Zillow.

    Learn how to do it

    Sell it yourself

    Take full control of how buyers see your home on Zillow by listing For Sale by Owner (FSBO).

    List your home

    What's special

    Do you love to entertain? Then welcome home! Such an awesome floorplan in this well designed home, situated on an acre and in a private setting. Beautiful and open grand area with cathedral ceilings opens to a deck overlooking a private wooded back yard. The chef of the family will appreciate all the cabinets and counter space, as well as an awesome pantry/laundry room convenient to the kitchen. Expansive primary bedroom with 2 walk in closets and a wonderful sitting area, as well as a beautiful en suite bathroom. Another bedroom and full bathroom completes the main level. Downstairs is an amazing media/entertainment area, bedroom and bath, and a large flex space that could be an exercise area, home office or 4th bedroom. There is also a large storage area downstairs, with a separate door that opens to the outside. Another bonus is the 625 sq ft garage that is heated and cooled. (this is not included in heated sq feet). Owners decided to turn this space into a fun, recreational area.

    Zillow last checked:

    Listing updated:

    Listed by:

    Carolyn McCrary carolynmccrary73@gmail.com,

    Willow and Wood, LLC

    Bought with:

    Jennifer Crowe

    Keller Williams High Country

    Source: Canopy MLS as distributed by MLS GRID,MLS#: 4138864MLS Logo

    Facts & features

    Interior

    Bedrooms & bathrooms
    • Bedrooms: 3
    • Bathrooms: 3
    • Full bathrooms: 3
    • Main level bedrooms: 2
    Primary bedroom
    • Level: Main
    Primary bedroom
    • Level: Main
    Bedroom s
    • Level: Main
    Bedroom s
    • Level: Basement
    Bedroom s
    • Level: Main
    Bedroom s
    • Level: Basement
    Bathroom full
    • Level: Basement
    Bathroom full
    • Level: Main
    Bathroom full
    • Level: Basement
    Bathroom full
    • Level: Main
    Flex space
    • Level: Basement
    Flex space
    • Level: Basement
    Great room
    • Level: Main
    Great room
    • Level: Main
    Laundry
    • Level: Main
    Laundry
    • Level: Main
    Recreation room
    • Level: Basement
    Recreation room
    • Level: Basement
    Heating
    • Heat Pump
    Cooling
    • Heat Pump
    Appliances
    • Included: Dishwasher, Electric Range, Refrigerator
    • Laundry: Electric Dryer Hookup, Utility Room, Inside, Laundry Room, Main Level, Sink
    Features
    • Soaking Tub, Kitchen Island, Pantry, Storage, Walk-In Closet(s), Walk-In Pantry
    • Flooring: Carpet, Tile, Wood
    • Basement: Daylight,Exterior Entry,Finished,Interior Entry,Storage Space
    Interior area
    • Total structure area: 1,800
    • Total interior livable area: 3,350 sqft
    • Finished area above ground: 1,800
    • Finished area below ground: 1,550

    Property

    Parking
    • Total spaces: 2
    • Parking features: Circular Driveway, Garage on Main Level
    • Garage spaces: 2
    • Has uncovered spaces: Yes
    • Details: Circular Drive provides multiple parking spaces
    Features
    • Levels: One
    • Stories: 1
    • Patio & porch: Deck
    • Waterfront features: None
    Lot
    • Size: 1 Acres
    • Features: Wooded
    Living quarters
    • Secondary features: Main Level Garage
    Details
    • Parcel number: 0982B17
    • Zoning: Res
    • Special conditions: Standard

    Construction

    Type & style
    • Home type: SingleFamily
    • Architectural style: Ranch
    • Property subtype: Single Family Residence
    Materials
    • Brick Partial, Vinyl
    • Roof: Shingle
    Condition
    • New construction: No
    • Year built: 2000

    Utilities & green energy

    • Sewer: Public Sewer
    • Water: City

    Community & HOA

    Community
    • Subdivision: Other
    Location
    • Region: Lenoir

    Financial & listing details

    • Price per square foot: $136/sqft
    • Tax assessed value: $267,300
    • Annual tax amount: $2,219
    • Date on market: 5/11/2024
    • Cumulative days on market: 74 days
    • Listing terms: Cash,Conventional,FHA,USDA Loan,VA Loan
    • Road surface type: Concrete, Paved

    Price history

    DateEventPrice
    9/26/2024Sold$455,000-1.1%$136/sqft
    Source: Canopy MLS as distributed by MLS GRID #4138864 Report a problem
    6/24/2024Price change$459,900-2.1%$137/sqft
    Source: Canopy MLS as distributed by MLS GRID #4138864 Report a problem
    5/25/2024Price change$469,900-2.1%$140/sqft
    Source: Canopy MLS as distributed by MLS GRID #4138864 Report a problem
    5/11/2024Listed for sale$479,900+9.3%$143/sqft
    Source: Canopy MLS as distributed by MLS GRID #4138864 Report a problem
    7/20/2023Sold$439,000-2.2%$131/sqft
    Source: Canopy MLS as distributed by MLS GRID #4040006 Report a problem
    6/13/2023Listed for sale$449,000$134/sqft
    Source: Canopy MLS as distributed by MLS GRID #CAR4040006 Report a problem

    Public tax history

    YearProperty taxesTax assessment
    2025$2,219 +30.4%$442,400 +65.5%
    2024$1,702 +97.9%$267,300
    2023$860 $267,300
    2022$860 $267,300
    2021$860 -60.4%$267,300 +14.1%
    2020$2,172 +187.3%$234,300
    2019$756 $234,300
    2018$756 $234,300
    2017$756 -1.3%$234,300
    2016$766 $234,300
    2015$766 -45.5%$234,300
    2014$1,405 $234,300
    2013-- $234,300 +9.4%
    2012-- $214,100
    2011-- $214,100
    2010-- $214,100
    2009-- $214,100
    2008-- $214,100
    2007-- $214,100
    2006-- $214,100
    2005-- $214,100 +13.1%
    2004-- $189,300
    2003-- $189,300
    2002-- $189,300
    2001-- $189,300 +663.3%
    2000-- $24,800
    Find assessor info on the county website

    Neighborhood: 28645

    Nearby schools

    GreatSchools rating
    Schools provided by the listing agent
    • Elementary: Lower Creek
    • Middle: William Lenoir

    Source: Canopy MLS as distributed by MLS GRID. This data may not be complete. We recommend contacting the local school district to confirm school assignments for this home.

    Get a cash offer in 3 minutes
    Find out how much your home could sell for in as little as 3 minutes with a no-obligation cash offer.
    Estimated market value
    $468,900
    Get a cash offer in 3 minutes
    Find out how much your home could sell for in as little as 3 minutes with a no-obligation cash offer.
    Estimated market value
    $468,900