Fully Renovated 3-Bedroom Gem with Modern Touches and Outdoor Oasis!
Step into style and comfort in this beautifully remodeled 3-bedroom, 1.5-bath home, where every detail has been thoughtfully updated for modern living. From the moment you enter, you'll love the fresh new paint, updated electrical system, and the warm elegance of luxury vinyl plank flooring throughout. The brand-new kitchen is a chef’s delight—complete with contemporary finishes and plenty of counter space—flowing seamlessly into a spacious, separate dining room perfect for hosting dinners and gatherings. Downstairs, enjoy a fully finished basement offering extra living space—ideal for a home office, playroom, or cozy movie nights. And when it’s time to entertain, step into the enclosed area designed for private get-togethers, rain or shine. The expansive fenced yard offers room to roam, garden, or just relax!
Closed
Listed by: Worth Clark Realty • Casey Milton • Contact: 314-817-7515
Bought with: Worth Clark Realty
Price Unknown
1022 Briarbrae Dr, Saint Louis, MO 63138
3beds
1,652sqft
Single Family Residence
Built in 1960
0.3 Acres Lot
$181,500 Zestimate®
$--/sqft
$1,656 Estimated rent
Home value
$181,500
$171,000 - $192,000
$1,656/mo
Zestimate® history
Owner options
List your home for rent
$1,656/mo
Rent Zestimate®
Find your next renter with Zillow Rental Manager. Plus, with online applications, you can quickly screen prospective tenants – for free.
$1,656/mo
Rent Zestimate®
Refinance and save
Refinancing to a lower rate could help reduce your monthly payments and save thousands over the life of the loan.
Explore your selling options
Work with a Zillow partner agent
Leverage their expertise and Zillow's premium Showcase listings to get your home seen by more buyers.
Get startedList with your own agent
Get your home in front of millions of buyers by listing it on Zillow.
Learn how to do itSell it yourself
Take full control of how buyers see your home on Zillow by listing For Sale by Owner (FSBO).
List your homeWhat's special
Zillow last checked:
Listing updated:
Listed by:
Casey Milton 314-817-7515,
Worth Clark Realty
Bought with:
Casey Milton, 2017011514
Worth Clark Realty
Source: MARIS,MLS#: 25022723 Originating MLS: St. Louis Association of REALTORS
Originating MLS: St. Louis Association of REALTORSFacts & features
Interior
Bedrooms & bathrooms
- Bedrooms: 3
- Bathrooms: 2
- Full bathrooms: 1
- 1/2 bathrooms: 1
- Main level bathrooms: 2
- Main level bedrooms: 3
Heating
- Forced Air, Electric, Natural Gas
Cooling
- Ceiling Fan(s)
Appliances
- Included: Dishwasher, Disposal, Microwave, Gas Range, Gas Oven, Electric Water Heater
Features
- Kitchen/Dining Room Combo, Separate Dining, Custom Cabinetry, Eat-in Kitchen
- Has basement: Yes
- Has fireplace: No
Interior area
- Total structure area: 1,652
- Total interior livable area: 1,652 sqft
- Finished area above ground: 1,252
- Finished area below ground: 400
Property
Parking
- Total spaces: 1
- Parking features: Attached, Garage
- Attached garage spaces: 1
Features
- Levels: One
Lot
- Size: 0.3 Acres
Details
- Parcel number: 09D410217
- Special conditions: Standard
Construction
Type & style
- Home type: SingleFamily
- Architectural style: Traditional,Ranch
- Property subtype: Single Family Residence
Condition
- Year built: 1960
Utilities & green energy
- Sewer: Public Sewer
- Water: Public
Community & HOA
Community
- Subdivision: Larimore Estates 2
Location
- Region: Saint Louis
Financial & listing details
- Tax assessed value: $137,600
- Annual tax amount: $1,864
- Date on market: 4/11/2025
- Cumulative days on market: 52 days
- Listing terms: Cash,Conventional,FHA,VA Loan
- Ownership: Private
Price history
| Date | Event | Price |
|---|---|---|
| 5/15/2025 | Sold | -- |
Source:  MARIS #25022723 Report a problem MARIS #25022723 Report a problem | ||
| 4/11/2025 | Pending sale | $175,000+337.5%$106/sqft |
Source: MARIS #25022723 Report a problem | ||
| 9/13/2024 | Sold | -- |
Source: MARIS #24050548 Report a problem | ||
| 1/29/2024 | Sold | -- |
Source: Public Record Report a problem | ||
| 12/18/2023 | Listed for sale | $40,000-59.6%$24/sqft |
Source: MARIS #23074214 Report a problem | ||
| 8/5/2023 | Listing removed | -- |
Source: MARIS #23034717 Report a problem | ||
| 6/19/2023 | Listed for sale | $99,000$60/sqft |
Source: MARIS #23034717 Report a problem | ||
Public tax history
| Year | Property taxes | Tax assessment |
|---|---|---|
| 2025 | $2,346 +25.9% | $26,150 +33.5% |
| 2024 | $1,864 +2.5% | $19,590 |
| 2023 | $1,818 +5.7% | $19,590 +20.6% |
| 2022 | $1,721 +1.5% | $16,240 |
| 2021 | $1,696 +25.3% | $16,240 +35.4% |
| 2020 | $1,353 -6.2% | $11,990 |
| 2019 | $1,443 | $11,990 -2.5% |
| 2018 | $1,443 | $12,300 |
| 2017 | $1,443 +0.4% | $12,300 -2.7% |
| 2016 | $1,438 -4% | $12,640 |
| 2015 | $1,497 | $12,640 -13.7% |
| 2014 | $1,497 -12% | $14,650 |
| 2013 | $1,702 | $14,650 -3.6% |
| 2012 | -- | $15,190 |
| 2011 | -- | $15,190 -21% |
| 2010 | $2,007 +7% | $19,230 |
| 2009 | $1,876 +6.1% | $19,230 -5.4% |
| 2008 | $1,767 +37.2% | $20,320 |
| 2007 | $1,288 | $20,320 +46.8% |
| 2006 | $1,288 +2.1% | $13,840 |
| 2005 | $1,261 -3.2% | $13,840 +10% |
| 2003 | $1,303 +3.1% | $12,580 -14.2% |
| 2002 | $1,264 +25.9% | $14,670 |
| 2001 | $1,004 | $14,670 |
Find assessor info on the county website
Neighborhood: 63138
Nearby homes
- $185,0003 bd3 ba1.2k sqft1018 Briarbrae Dr, Saint Louis, MO 63138Off Market

- $132,6003 bd2 ba1.2k sqft1028 Briarbrae Dr, Saint Louis, MO 63138Off Market
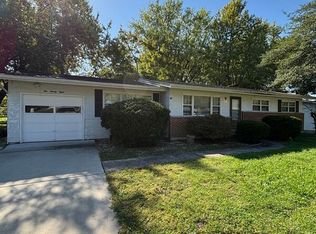
- $110,0003 bd1 ba1k sqft1036 Briarbrae Dr, Saint Louis, MO 63138Off Market
- $133,8003 bd2 ba1.2k sqft11651 Herefordshire Dr, Saint Louis, MO 63138Off Market
- $123,4003 bd1 ba1.4k sqft1021 Briarbrae Dr, Saint Louis, MO 63138Off Market
- $--3 bd3 ba1.2k sqft11647 Herefordshire Dr, Saint Louis, MO 63138Sold
- $134,1003 bd1 ba1.3k sqft1006 Briarbrae Dr, Saint Louis, MO 63138Off Market
- $95,6003 bd1 ba1k sqft11671 Herefordshire Dr, Saint Louis, MO 63138Off Market
Nearby schools
GreatSchools rating
- 2/10Larimore Elementary SchoolGrades: PK-5Distance: 0.7 mi
- 2/10Southeast Middle SchoolGrades: 6-8Distance: 0.2 mi
- 2/10Hazelwood East High SchoolGrades: 9-12Distance: 2 mi
Schools provided by the listing agent
- Elementary: Armstrong Elem.
- Middle: East Middle
- High: Hazelwood East High
Source: MARIS. This data may not be complete. We recommend contacting the local school district to confirm school assignments for this home.
- Missouri
- Saint Louis County
- Spanish Lake
- 63138
- 1022 Briarbrae Dr
Nearby cities
Nearby zip codes
Other Spanish Lake Topics
