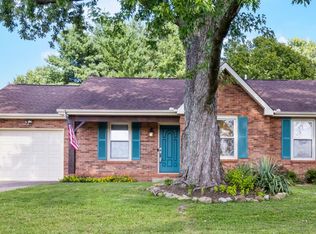
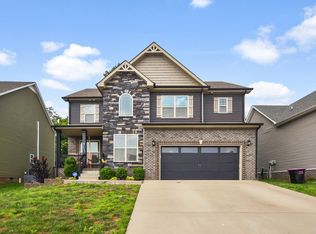
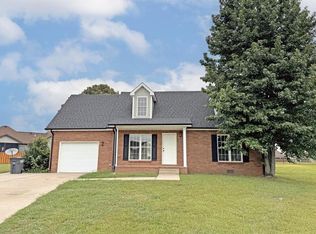
Welcome to this spacious 4-bedroom, 3-bath home with a large bonus room, conveniently located just off Ashland City Road with easy access to I-24, making commuting to Nashville, Fort Campbell, and Downtown Clarksville a breeze.
As you step inside, you'll be welcomed by vaulted ceilings and an open-concept floor plan that creates a bright and inviting living space. The living room features a gas fireplace (tenant is responsible for propane setup), while the adjoining dining area and kitchen make entertaining effortless.
The well-appointed kitchen offers abundant cabinet space, double ovens, and plenty of room for meal prep and storage.
The primary suite is designed for comfort, featuring a spacious ensuite bathroom with dual sinks, a soaking tub, and a separate walk-in shower. Upstairs, the additional full bathroom also includes dual sinks, making busy mornings more convenient. Ceiling fans are installed in every bedroom for added comfort throughout the home.
The oversized bonus room with a closet provides the flexibility to use it as a media room, playroom, home office, or guest space.
Step outside to enjoy the fully fenced backyard with a covered patio, perfect for relaxing or entertaining year-round.
Don't miss your opportunity to make this beautiful home yours!
365 DAYS
House for rent
$2,450/moFees may apply
1022 Brightwood Ct, Clarksville, TN 37043
4beds
2,450sqft
Price may not include required fees and charges. Price shown reflects the lease term provided. Learn more|
Single family residence
Available Thu Sep 10 2026
Cats, dogs OK
Air conditioner, central air
Hookups laundry
Attached garage parking
Central
What's special
Fully fenced backyardDouble ovensOpen-concept floor planCovered patioWell-appointed kitchenLarge bonus roomAbundant cabinet space
- 61 days |
- -- |
- -- |
Zillow last checked:
Listing updated:
Travel times

Let’s turn your rent into credit progress
Build credit history with every on-time payment and get credit for the payment you’re already making.
Facts & features
Interior
Bedrooms & bathrooms
- Bedrooms: 4
- Bathrooms: 3
- Full bathrooms: 3
Heating
- Central
Cooling
- Air Conditioner, Central Air
Appliances
- Included: Dishwasher
- Laundry: Hookups
Interior area
- Total interior livable area: 2,450 sqft
Property
Parking
- Parking features: Attached, Garage
- Has attached garage: Yes
- Details: Contact manager
Features
- Patio & porch: Patio
Details
- Additional structures: Garage(s)
- Parcel number: 080MD0060000011080
Construction
Type & style
- Home type: SingleFamily
- Property subtype: Single Family Residence
Community & HOA
Location
- Region: Clarksville
Financial & listing details
- Lease term: 1 Year
Nearby apartments for rent
Price history
| Date | Event | Price |
|---|---|---|
| 7/1/2026 | Listed for rent | $2,450$1/sqft |
Source: Zillow Rentals Report a problem | ||
| 6/20/2025 | Listing removed | $2,450$1/sqft |
Source: Zillow Rentals Report a problem | ||
| 6/9/2025 | Listed for rent | $2,450$1/sqft |
Source: Zillow Rentals Report a problem | ||
| 3/24/2025 | Listing removed | $2,450$1/sqft |
Source: Zillow Rentals Report a problem | ||
| 3/12/2025 | Listed for rent | $2,450+2.1%$1/sqft |
Source: Zillow Rentals Report a problem | ||
| 6/17/2023 | Listing removed | -- |
Source: Zillow Rentals Report a problem | ||
| 6/9/2023 | Listed for rent | $2,400$1/sqft |
Source: Zillow Rentals Report a problem | ||
Neighborhood: 37043
Nearby schools
GreatSchools rating
- 9/10East Montgomery Elementary SchoolGrades: PK-5Distance: 3.5 mi
- 7/10Richview Middle SchoolGrades: 6-8Distance: 1.6 mi
- 7/10Clarksville High SchoolGrades: 9-12Distance: 1.3 mi