Skip main navigation
Closed
  • $495,000

    1022 Brinxton Run, Murfreesboro, TN 37128

    4beds
    2,612sqft
    Single Family Residence, Residential
    Built in 2018
    6,534 Square Feet Lot
    $-- Zestimate®
    $190/sqft
    $2,703 Estimated rent

    Home value

    Not available

    Estimated sales range

    Not available

    $2,703/mo

    Zestimate® history
    Loading
    Loading...

    Owner options

    List your home for rent

    $2,703/mo

    Rent Zestimate®

    Find your next renter with Zillow Rental Manager. Plus, with online applications, you can quickly screen prospective tenants – for free.

    Learn more

    $2,703/mo

    Rent Zestimate®

    Refinance and save

    $3,041/mo

    Est. payment

    Refinancing to a lower rate could help reduce your monthly payments and save thousands over the life of the loan.

    See today's rates

    $3,041/mo

    Est. payment

    Explore your selling options

    Work with a Zillow partner agent

    Leverage their expertise and Zillow's premium Showcase listings to get your home seen by more buyers.

    Get started

    List with your own agent

    Get your home in front of millions of buyers by listing it on Zillow.

    Learn how to do it

    Sell it yourself

    Take full control of how buyers see your home on Zillow by listing For Sale by Owner (FSBO).

    List your home

    What's special

    Dining roomStacked stone fireplaceOpen floor planLuxury vinyl plankBonus roomWalk-in closetDouble vanity bathroom
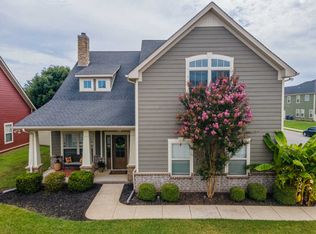
    Beautifully maintained 4 bed, 2.5 bath single-family home in Puckett Station! Built in 2018, this 2612 sq. ft. home is packed with tons of features. Enjoy a bright, open floor plan with recessed lighting, luxury vinyl plank and tile flooring, and a gas, stacked stone fireplace in the living room. Kitchen boasts quartz countertops and a pantry. Primary bedroom has a walk-in closet and a double vanity bathroom with separate soaking tub and tiled shower. Bonus room, dining room, and covered back porch provide added space for entertaining. Step outside to explore the surrounding community, with its clubhouse, playground and pool. Experience all the perks of this desirable stress-free, walkable community! Conveniently located to 24/840/Shopping. Wonderful school zone!

    Zillow last checked:

    Listing updated:

    Listed by:

    Jessica Warner 615-605-1873,

    SimpliHOM

    Bought with:

    Nonmls

    Realtracs, Inc.

    Source: RealTracs MLS as distributed by MLS GRID,MLS#: 2566200MLS Logo

    Facts & features

    Interior

    Bedrooms & bathrooms
    • Bedrooms: 4
    • Bathrooms: 3
    • Full bathrooms: 2
    • 1/2 bathrooms: 1
    Bedroom 1
    • Area: 224 Square Feet
    • Dimensions: 16x14
    Bedroom 2
    • Features: Extra Large Closet
    • Level: Extra Large Closet
    • Area: 110 Square Feet
    • Dimensions: 11x10
    Bedroom 3
    • Area: 130 Square Feet
    • Dimensions: 13x10
    Bedroom 4
    • Area: 110 Square Feet
    • Dimensions: 11x10
    Bonus room
    • Features: Second Floor
    • Level: Second Floor
    • Area: 252 Square Feet
    • Dimensions: 18x14
    Dining room
    • Features: Formal
    • Level: Formal
    • Area: 130 Square Feet
    • Dimensions: 13x10
    Kitchen
    • Features: Pantry
    • Level: Pantry
    • Area: 208 Square Feet
    • Dimensions: 16x13
    Living room
    • Area: 368 Square Feet
    • Dimensions: 23x16
    Heating
    • Central, Electric, Natural Gas
    Cooling
    • Central Air, Electric
    Appliances
    • Included: Dishwasher, Disposal, Dryer, Microwave, Refrigerator, Washer, Electric Oven, Electric Range
    • Laundry: Utility Connection
    Features
    • Ceiling Fan(s), Extra Closets, Walk-In Closet(s)
    • Flooring: Tile, Vinyl
    • Number of fireplaces: 1
    • Fireplace features: Living Room
    Interior area
    • Total structure area: 2,612
    • Total interior livable area: 2,612 sqft
    • Finished area above ground: 2,612

    Property

    Parking
    • Total spaces: 2
    • Parking features: Garage Door Opener, Garage Faces Front, Concrete, Driveway
    • Attached garage spaces: 2
    • Has uncovered spaces: Yes
    Features
    • Levels: Two
    • Stories: 2
    • Patio & porch: Porch, Covered, Patio
    • Pool features: Association
    Lot
    • Size: 6,534 Square Feet
    • Features: Level
    Details
    • Parcel number: 093D E 01500 R0112133
    • Special conditions: Standard
    • Other equipment: Air Purifier

    Construction

    Type & style
    • Home type: SingleFamily
    • Property subtype: Single Family Residence, Residential
    Materials
    • Roof: Shingle
    Condition
    • New construction: No
    • Year built: 2018

    Utilities & green energy

    • Sewer: Public Sewer
    • Water: Public
    • Utilities for property: Electricity Available, Water Available, Underground Utilities

    Community & HOA

    Community
    • Subdivision: Puckett Station Sec 9 Ph 1
    HOA
    • Has HOA: Yes
    • Amenities included: Clubhouse, Playground, Pool, Underground Utilities
    • Services included: Maintenance Grounds, Recreation Facilities
    • HOA fee: $185 quarterly
    • Second HOA fee: $250 one time
    Location
    • Region: Murfreesboro

    Financial & listing details

    • Price per square foot: $190/sqft
    • Tax assessed value: $315,300
    • Annual tax amount: $2,780
    • Date on market: 9/1/2023
    • Electric utility on property: Yes

    Price history

    DateEventPrice
    9/28/2023Sold$495,000-4.8%$190/sqft
    Source: RealTracs MLS as distributed by MLS GRID #2566200 Report a problem
    9/7/2023Pending sale$520,000$199/sqft
    Source: RealTracs MLS as distributed by MLS GRID #2566200 Report a problem
    9/1/2023Listed for sale$520,000-1%$199/sqft
    Source: RealTracs MLS as distributed by MLS GRID #2566200 Report a problem
    9/1/2023Listing removed--
    Source: RealTracs MLS as distributed by MLS GRID #2556205 Report a problem
    8/18/2023Price change$525,000-1.9%$201/sqft
    Source: RealTracs MLS as distributed by MLS GRID #2556205 Report a problem
    8/10/2023Price change$535,000-2.7%$205/sqft
    Source: RealTracs MLS as distributed by MLS GRID #2556205 Report a problem
    8/4/2023Listed for sale$550,000$211/sqft
    Source: RealTracs MLS as distributed by MLS GRID #2556205 Report a problem

    Public tax history

    YearProperty taxesTax assessment
    2018$2,403 -42.6%$78,825 +67.3%
    2017$4,184 $47,125 -56.2%
    2016$4,184 -36.8%$107,650 -36.8%
    2015$6,623 $170,400 -62%
    2013$6,623 +360.6%$448,200 +1099.2%
    2006$1,438 -23.1%$37,375 -44%
    2005$1,869 $66,747
    2004$1,869 $66,747
    2002$1,869 $66,747 +1%
    2001-- $66,091 -77.7%
    2000-- $296,016
    Find assessor info on the county website

    Neighborhood: Puckett Station

    Nearby schools

    GreatSchools rating
    Schools provided by the listing agent
    • Elementary: Overall Creek Elementary
    • Middle: Blackman Middle School
    • High: Blackman High School

    Source: RealTracs MLS as distributed by MLS GRID. This data may not be complete. We recommend contacting the local school district to confirm school assignments for this home.

    Get pre-qualified for a loan
    At Zillow Home Loans, we can pre-qualify you in as little as 5 minutes with no impact to your credit score.

    An equal housing lender. NMLS #10287.