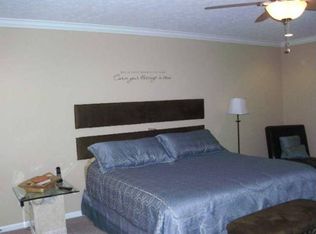
If you've been waiting for space, privacy, and the chance to make a home your own-this is it. Tucked at the end of a quiet cul de sac in sought after Lanesville, this 5 bedroom, 3 bath home sits on just over an acre with wooded views and room to truly spread out. With 2,760 square feet of finished living space, the layout offers flexibility for the way people actually live today. The main level includes a private primary suite with en suite bath, along with a second bedroom and full bath ideal for guests, a home office, or multi-generational living. Upstairs features three additional bedrooms, including an oversized space with a sitting area that could easily become a second living space, playroom, or private retreat. The kitchen offers granite countertops, abundant cabinet space, and appliances that remain, opening into a warm and inviting living room centered around a cozy fireplace. Additional highlights include several newer Andersen windows and doors, a professionally waterproofed basement with a transferable lifetime warranty, plus a wood stove, ample storage, and a pool table that stays. Step outside and enjoy a welcoming front porch, upper deck with wooded views, and a brick patio with fire pit, perfect for slowing down and enjoying the space around you. This home has a detached oversized two car garage. A home you can move into now, and make your own over time. All in Floyd County. One year home warranty is included. Sq ft & rm sz approx.
Sold for $375,000
$375,000
1022 Broadleaf Court, Lanesville, IN 47136
5beds
2,760sqft
Single Family Residence
Built in 1979
1.13 Acres Lot
$376,200 Zestimate®
$136/sqft
$2,979 Estimated rent
Home value
$376,200
$293,000 - $482,000
$2,979/mo
Zestimate® history
Owner options
List your home for rent
$2,979/mo
Rent Zestimate®
Find your next renter with Zillow Rental Manager. Plus, with online applications, you can quickly screen prospective tenants – for free.
$2,979/mo
Rent Zestimate®
Refinance and save
$2,242/mo
Est. payment
Refinancing to a lower rate could help reduce your monthly payments and save thousands over the life of the loan.
$2,242/mo
Est. payment
Explore your selling options
Work with a Zillow partner agent
Leverage their expertise and Zillow's premium Showcase listings to get your home seen by more buyers.
Get startedList with your own agent
Get your home in front of millions of buyers by listing it on Zillow.
Learn how to do itSell it yourself
Take full control of how buyers see your home on Zillow by listing For Sale by Owner (FSBO).
List your homeWhat's special
Cozy fireplacePool table that staysWelcoming front porchWood stoveAmple storageQuiet cul de sacAbundant cabinet space
Zillow last checked:
Listing updated:
Listed by:
Cathy Jackson,
Schuler Bauer Real Estate Services ERA Powered (N
Bought with:
Martin Crane, RB14041524
Crane REALTORS, LLC
Source: SIRA,MLS#: 202605992 Originating MLS: Southern Indiana REALTORS Association
Originating MLS: Southern Indiana REALTORS AssociationFacts & features
Interior
Bedrooms & bathrooms
- Bedrooms: 5
- Bathrooms: 3
- Full bathrooms: 3
Rooms
- Room types: Den, Office
Heating
- Forced Air
Cooling
- Central Air
Appliances
- Included: Dryer, Dishwasher, Microwave, Oven, Range, Refrigerator, Washer
- Laundry: In Basement, Other
Features
- Breakfast Bar, Ceiling Fan(s), Separate/Formal Dining Room, Home Office, Kitchen Island, Bath in Primary Bedroom, Main Level Primary, Walk-In Closet(s), Wood Burning Stove, Window Treatments
- Windows: Blinds
- Basement: Full,Unfinished,Sump Pump
- Number of fireplaces: 2
- Fireplace features: Wood Burning Stove
Interior area
- Total structure area: 2,760
- Total interior livable area: 2,760 sqft
- Finished area above ground: 2,760
- Finished area below ground: 0
Property
Parking
- Total spaces: 2
- Parking features: Detached, Garage Faces Front, Garage
- Garage spaces: 2
- Has uncovered spaces: Yes
Features
- Levels: One and One Half
- Stories: 1.5
- Patio & porch: Deck, Porch
- Exterior features: Deck, Paved Driveway, Porch
- Has view: Yes
- View description: Park/Greenbelt
Lot
- Size: 1.13 Acres
- Features: Cul-De-Sac
Details
- Additional structures: Garage(s)
- Parcel number: 220201000199000002
- Zoning: Residential
- Zoning description: Residential
Construction
Type & style
- Home type: SingleFamily
- Architectural style: One and One Half Story
- Property subtype: Single Family Residence
Materials
- Wood Siding
- Foundation: Poured
- Roof: Shingle
Condition
- Resale
- New construction: No
- Year built: 1979
Utilities & green energy
- Sewer: Septic Tank
- Water: Connected, Public
Community & HOA
Community
- Subdivision: The Oaks
HOA
- Has HOA: No
Location
- Region: Lanesville
Financial & listing details
- Price per square foot: $136/sqft
- Tax assessed value: $271,800
- Annual tax amount: $2,115
- Date on market: 2/16/2026
- Cumulative days on market: 175 days
- Listing terms: Cash,Conventional,FHA,VA Loan
- Road surface type: Paved
Price history
| Date | Event | Price |
|---|---|---|
| 5/7/2026 | Sold | $375,000$136/sqft |
Source:  SIRA #202605992 Report a problem SIRA #202605992 Report a problem | ||
| 3/27/2026 | Price change | $375,000-6.2%$136/sqft |
Source: SIRA #202605992 Report a problem | ||
| 3/20/2026 | Price change | $399,900-5.9%$145/sqft |
Source: SIRA #202605992 Report a problem | ||
| 3/10/2026 | Price change | $425,000-5.6%$154/sqft |
Source: SIRA #202605992 Report a problem | ||
| 2/16/2026 | Listed for sale | $450,000-2.2%$163/sqft |
Source: SIRA #202605992 Report a problem | ||
| 2/16/2026 | Listing removed | $460,000$167/sqft |
Source: SIRA #2025012490 Report a problem | ||
| 12/10/2025 | Price change | $460,000-3.2%$167/sqft |
Source: SIRA #2025012490 Report a problem | ||
| 11/24/2025 | Price change | $475,000-4%$172/sqft |
Source: SIRA #2025012490 Report a problem | ||
| 11/13/2025 | Listed for sale | $495,000$179/sqft |
Source: SIRA #2025012490 Report a problem | ||
Public tax history
| Year | Property taxes | Tax assessment |
|---|---|---|
| 2025 | $1,729 -0.8% | $271,800 +18.8% |
| 2024 | $1,743 -9.7% | $228,800 -2.6% |
| 2023 | $1,929 +7.5% | $234,800 -4.4% |
| 2022 | $1,794 +14.9% | $245,700 +8% |
| 2021 | $1,561 +28.2% | $227,600 +9.1% |
| 2020 | $1,218 -14.9% | $208,600 +17.3% |
| 2019 | $1,431 +11.6% | $177,800 -9.9% |
| 2018 | $1,283 | $197,400 +14.2% |
| 2017 | $1,283 -4% | $172,900 +0.8% |
| 2016 | $1,335 -2.8% | $171,600 -11.5% |
| 2014 | $1,374 -16% | $194,000 +5.9% |
| 2013 | $1,637 +0.2% | $183,200 -8.2% |
| 2012 | $1,633 -3.6% | $199,600 -4.8% |
| 2011 | $1,694 +2.5% | $209,600 +6% |
| 2010 | $1,653 +22.5% | $197,700 +1.5% |
| 2009 | $1,350 -1.7% | $194,800 -0.8% |
| 2007 | $1,374 | $196,400 +3% |
| 2006 | -- | $190,600 +15.2% |
| 2005 | -- | $165,400 |
Find assessor info on the county website
Neighborhood: 47136
Nearby homes
- $316,1003 bd2 ba1.9k sqft1020 Broadleaf Ct, Lanesville, IN 47136Off Market
- $294,1003 bd2 ba1.4k sqft1024 Broadleaf Ct, Lanesville, IN 47136Off Market
- $439,6003 bd3 ba3.6k sqft1018 Broadleaf Ct, Lanesville, IN 47136Off Market
- $391,2002 bd4 ba2.5k sqft1026 Broadleaf Ct, Lanesville, IN 47136Off Market
- $504,0004 bd3 ba3k sqft4015 Oak Valley Ct, Lanesville, IN 47136Off Market
- $452,7004 bd3 ba1.6k sqft4017 Oak Valley Ct, Lanesville, IN 47136Off Market
- $15,100-- bd-- ba-- sqft4013 Oak Valley Ct, Lanesville, IN 47136Off Market
- $409,3003 bd3 ba2.1k sqft1028 Oakridge Dr, Lanesville, IN 47136Off Market
Nearby schools
GreatSchools rating
- 9/10Georgetown Elementary SchoolGrades: PK-4Distance: 2.2 mi
- 7/10Highland Hills Middle SchoolGrades: 5-8Distance: 4 mi
- 10/10Floyd Central High SchoolGrades: 9-12Distance: 4.6 mi


Get pre-qualified for a loan
At Zillow Home Loans, we can pre-qualify you in as little as 5 minutes with no impact to your credit score.An equal housing lender. NMLS #10287.
Sell for more on Zillow
Get a Zillow Showcase℠ listing at no additional cost and you could sell for .
$376,200
2% more
+$7,524
With Zillow Showcase(estimated)
$383,724
- Indiana
- Floyd County
- Lanesville
- 47136
- 1022 Broadleaf Court
Nearby cities
Nearby zip codes
Other Lanesville Topics
