Premium End-Unit Ranch in Desirable 55+ Bowes Creek Community! Welcome to this beautifully appointed premium end-unit ranch, offering elegant one-level living in the sought-after 55+ Bowes Creek community. From the moment you step into the spacious entry foyer with rich crown molding, you'll appreciate the attention to detail and high-end finishes throughout. This home boasts 3 generously sized bedrooms and an open floorplan that seamlessly blends comfort and style-perfect for entertaining family and friends. The chef's kitchen features gleaming granite countertops, stainless steel appliances, abundant cabinet space, and a convenient breakfast bar. The great room impresses with a soaring vaulted ceiling, a cozy fireplace, and direct access to a covered patio-a perfect spot for relaxing or hosting guests. Retreat to the primary suite, which offers a deep tray ceiling, an expansive walk-in closet, and a luxurious ensuite bath complete with dual vanities, a large soaking tub, and a separate walk-in shower. Enjoy exceptional storage with not one, but two attic spaces-one conveniently located in the primary closet and another in the garage. Experience maintenance-free living in this vibrant community, ideally located close to shopping, dining, and major transportation routes. Don't miss the opportunity to own this exceptional home designed for comfort, convenience, and effortless living.
Closed
$385,000
1022 Broadmoor Dr, Elgin, IL 60124
3beds
1,706sqft
Townhouse, Single Family Residence
Built in 2010
2,308 Square Feet Lot
$405,300 Zestimate®
$226/sqft
$2,807 Estimated rent
Home value
$405,300
$365,000 - $450,000
$2,807/mo
Zestimate® history
Owner options
List your home for rent
$2,807/mo
Rent Zestimate®
Find your next renter with Zillow Rental Manager. Plus, with online applications, you can quickly screen prospective tenants – for free.
$2,807/mo
Rent Zestimate®
Refinance and save
$3,062/mo
Est. payment
Refinancing to a lower rate could help reduce your monthly payments and save thousands over the life of the loan.
$3,062/mo
Est. payment
Explore your selling options
Work with a Zillow partner agent
Leverage their expertise and Zillow's premium Showcase listings to get your home seen by more buyers.
Get startedList with your own agent
Get your home in front of millions of buyers by listing it on Zillow.
Learn how to do itSell it yourself
Take full control of how buyers see your home on Zillow by listing For Sale by Owner (FSBO).
List your homeWhat's special
Zillow last checked:
Listing updated:
Listed by:
Amy Filbert 630-251-7476,
@properties Christie's International Real Estate
Bought with:
Dana Bern
john greene, Realtor
Source: MRED as distributed by MLS GRID,MLS#: 12373126
Facts & features
Interior
Bedrooms & bathrooms
- Bedrooms: 3
- Bathrooms: 2
- Full bathrooms: 2
Rooms
- Room types: Foyer
Primary bedroom
- Features: Flooring (Carpet), Bathroom (Full, Double Sink, Tub & Separate Shwr)
- Level: Main
- Area: 224 Square Feet
- Dimensions: 16X14
Bedroom 2
- Features: Flooring (Carpet)
- Level: Main
- Area: 132 Square Feet
- Dimensions: 12X11
Bedroom 3
- Features: Flooring (Carpet)
- Level: Main
- Area: 143 Square Feet
- Dimensions: 13X11
Dining room
- Features: Flooring (Hardwood)
- Level: Main
- Area: 153 Square Feet
- Dimensions: 17X9
Foyer
- Features: Flooring (Hardwood)
- Level: Main
- Area: 88 Square Feet
- Dimensions: 11X8
Kitchen
- Features: Kitchen (Eating Area-Breakfast Bar, Eating Area-Table Space, Island, Pantry-Closet), Flooring (Hardwood)
- Level: Main
- Area: 187 Square Feet
- Dimensions: 17X11
Laundry
- Features: Flooring (Vinyl)
- Level: Main
- Area: 66 Square Feet
- Dimensions: 11X6
Living room
- Features: Flooring (Carpet)
- Level: Main
- Area: 323 Square Feet
- Dimensions: 19X17
Heating
- Natural Gas
Cooling
- Central Air
Appliances
- Included: Range, Microwave, Dishwasher, Refrigerator, Disposal, Stainless Steel Appliance(s)
- Laundry: Main Level, Gas Dryer Hookup
Features
- Cathedral Ceiling(s), 1st Floor Bedroom, 1st Floor Full Bath, Walk-In Closet(s), Open Floorplan
- Basement: None
- Number of fireplaces: 1
- Fireplace features: Gas Log, Family Room
- Common walls with other units/homes: End Unit
Interior area
- Total structure area: 0
- Total interior livable area: 1,706 sqft
Property
Parking
- Total spaces: 2
- Parking features: Asphalt, Garage Door Opener, On Site, Attached, Garage
- Attached garage spaces: 2
- Has uncovered spaces: Yes
Accessibility
- Accessibility features: No Disability Access
Lot
- Size: 2,308 Square Feet
- Features: Corner Lot, Landscaped
Details
- Parcel number: 0525430026
- Special conditions: None
Construction
Type & style
- Home type: Townhouse
- Property subtype: Townhouse, Single Family Residence
Materials
- Vinyl Siding, Brick
- Roof: Asphalt
Condition
- New construction: No
- Year built: 2010
Utilities & green energy
- Electric: Circuit Breakers
- Sewer: Public Sewer
- Water: Public
Community & HOA
Community
- Features: Sidewalks, Street Lights
- Security: Security System, Carbon Monoxide Detector(s)
- Subdivision: Bowes Creek Country Club
HOA
- Has HOA: Yes
- Amenities included: Exercise Room, Golf Course, Health Club, Park, Party Room, Pool, Covered Porch
- Services included: Insurance, Exterior Maintenance, Lawn Care, Snow Removal
- HOA fee: $277 monthly
Location
- Region: Elgin
Financial & listing details
- Price per square foot: $226/sqft
- Tax assessed value: $284,880
- Annual tax amount: $6,786
- Date on market: 5/22/2025
- Listing terms: Conventional
- Ownership: Fee Simple w/ HO Assn.
Price history
| Date | Event | Price |
|---|---|---|
| 6/24/2025 | Sold | $385,000-1.3%$226/sqft |
Source:  MRED as distributed by MLS GRID #12373126 Report a problem MRED as distributed by MLS GRID #12373126 Report a problem | ||
| 6/12/2025 | Pending sale | $389,900$229/sqft |
Source: MRED as distributed by MLS GRID #12373126 Report a problem | ||
| 5/22/2025 | Price change | $389,900-2.5%$229/sqft |
Source: MRED as distributed by MLS GRID #12373126 Report a problem | ||
| 4/24/2025 | Listed for sale | $399,900+12.6%$234/sqft |
Source: MRED as distributed by MLS GRID #12346216 Report a problem | ||
| 7/28/2023 | Sold | $355,000+1.5%$208/sqft |
Source: MRED as distributed by MLS GRID #11817276 Report a problem | ||
| 7/7/2023 | Contingent | $349,900$205/sqft |
Source: MRED as distributed by MLS GRID #11817276 Report a problem | ||
| 6/26/2023 | Price change | $349,9000%$205/sqft |
Source: MRED as distributed by MLS GRID #11817276 Report a problem | ||
| 6/4/2023 | Listed for sale | $350,000+48.9%$205/sqft |
Source: Owner Report a problem | ||
| 9/25/2018 | Sold | $235,000-2.5%$138/sqft |
Source: Public Record Report a problem | ||
| 10/14/2010 | Sold | $241,000$141/sqft |
Source: Public Record Report a problem | ||
Public tax history
| Year | Property taxes | Tax assessment |
|---|---|---|
| 2024 | $7,088 +4.4% | $94,960 +10.5% |
| 2023 | $6,786 -3% | $85,898 +1.4% |
| 2022 | $6,994 +0.6% | $84,710 +3.5% |
| 2021 | $6,949 -0.2% | $81,838 +1.8% |
| 2020 | $6,964 -0.8% | $80,367 +1.3% |
| 2019 | $7,022 -10.2% | $79,328 -10.2% |
| 2018 | $7,820 -11.7% | $88,309 -7.3% |
| 2017 | $8,854 -12.7% | $95,255 +2.4% |
| 2016 | $10,144 | $92,995 |
| 2015 | -- | $92,995 +15.5% |
| 2014 | -- | $80,510 -1.7% |
| 2013 | -- | $81,886 -4.1% |
| 2012 | -- | $85,406 +6.3% |
| 2011 | -- | $80,346 |
Find assessor info on the county website
Neighborhood: 60124
Nearby homes
- $392,2002 bd1 ba1.6k sqft1020 Broadmoor Dr, Elgin, IL 60124Off Market
- $460,0002 bd1 ba2.5k sqft1018 Broadmoor Dr, Elgin, IL 60124Off Market
- $413,3003 bd3 ba2.4k sqft1014 Broadmoor Dr, Elgin, IL 60124Off Market
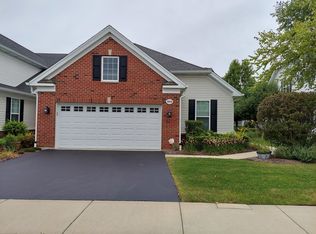
- $3-- bd-- ba-- sqft3500 Centennial Way, Elgin, IL 60124Off Market
- $514,200-- bd-- ba-- sqft1028 Broadmoor Dr, Elgin, IL 60124Off Market
- $483,100-- bd-- ba-- sqft1030 Broadmoor Dr, Elgin, IL 60124Off Market
- $504,900-- bd-- ba-- sqft1012 Broadmoor Dr, Elgin, IL 60124Off Market
- $517,700-- bd-- ba-- sqft1032 Broadmoor Dr, Elgin, IL 60124Off Market
Nearby schools
GreatSchools rating
- 6/10Otter Creek Elementary SchoolGrades: K-6Distance: 1.9 mi
- 3/10Abbott Middle SchoolGrades: 7-8Distance: 4.4 mi
- 4/10South Elgin High SchoolGrades: 9-12Distance: 5 mi
Schools provided by the listing agent
- District: 46
Source: MRED as distributed by MLS GRID. This data may not be complete. We recommend contacting the local school district to confirm school assignments for this home.
Get a cash offer in 3 minutes
Find out how much your home could sell for in as little as 3 minutes with a no-obligation cash offer.
Estimated market value
$405,300
Get a cash offer in 3 minutes
Find out how much your home could sell for in as little as 3 minutes with a no-obligation cash offer.
Estimated market value
$405,300
- Illinois
- Kane County
- Elgin
- 60124
- 1022 Broadmoor Dr
Nearby cities
Nearby neighborhoods
Nearby zip codes
Other Elgin Topics
