Located on a super quiet street, this house has so much to offer your family with its many renovations/improvements, four bedrooms, 3 1/2 baths, short walking distance to four fantastic parks, Mitchell Pool, Wilmot Elementary School, and Caruso Middle School. Metra and the library are less than a mile away, and there is easy access to the expressway. Enjoy where you live! In 2017, the newly constructed addition including a kitchen with new appliances, mudroom, and extra large/deep 2 1/2 car garage with 7+ foot entry clearance was completed. In addition,the electric box was updated to 200 amps, asphalt driveway was installed, paver patio was installed, outdoor lights were replaced, electric line was buried, rain water drainage was improved, and a battery back-up for the primary sump pump and a new sump pump for the addition were installed. All windows, except living room bay window, were replaced either in 2012, 2017 or 2022. Siding was replaced in 2012. Roof for addition was added in 2016 and replaced for the rest of the house in 2018. Doors replaced throughout house in 2012. Gutter guards installed in 2012 and 2017. Furnace for 1st floor and basement plus a humidifier were installed in 2021. Hot water heater replaced in 2022. First floor has living room with fireplace, separate but open dining room, kitchen, mudroom, three bedrooms, full bath, and a powder room. Second floor has a very large master bedroom plus sitting room, full bath, and numerous closets. Basement has a family room, an additional room, full bath, and ample storage closets. The entire house is enhanced by an abundance of closet space and storage!
Closed
Tax assessed value
$530,000
1022 Broadmoor Pl, Deerfield, IL 60015
4beds
2,200sqft
Single Family Residence
Built in 1958
0.25 Acres Lot
$697,800 Zestimate®
$241/sqft
$4,906 Estimated rent
Home value
$697,800
$656,000 - $754,000
$4,906/mo
Zestimate® history
Owner options
List your home for rent
$4,906/mo
Rent Zestimate®
Find your next renter with Zillow Rental Manager. Plus, with online applications, you can quickly screen prospective tenants – for free.
$4,906/mo
Rent Zestimate®
Refinance and save
$4,068/mo
Est. payment
Refinancing to a lower rate could help reduce your monthly payments and save thousands over the life of the loan.
$4,068/mo
Est. payment
Explore your selling options
Work with a Zillow partner agent
Leverage their expertise and Zillow's premium Showcase listings to get your home seen by more buyers.
Get startedList with your own agent
Get your home in front of millions of buyers by listing it on Zillow.
Learn how to do itSell it yourself
Take full control of how buyers see your home on Zillow by listing For Sale by Owner (FSBO).
List your homeWhat's special
Outdoor lightsNew appliancesLarge master bedroomWilmot elementary schoolOpen dining roomElectric boxAsphalt driveway
Zillow last checked:
Listing updated:
Listed by:
Jeanne Keiler 847-495-5000,
HomeSmart Connect
Bought with:
Jeanne Keiler
HomeSmart Connect
Source: MRED as distributed by MLS GRID,MLS#: 11797746
Facts & features
Interior
Bedrooms & bathrooms
- Bedrooms: 4
- Bathrooms: 4
- Full bathrooms: 3
- 1/2 bathrooms: 1
Rooms
- Room types: Mud Room, Sitting Room, Bonus Room
Primary bedroom
- Features: Flooring (Carpet), Bathroom (Full)
- Level: Second
- Area: 231 Square Feet
- Dimensions: 21X11
Bedroom 2
- Level: Main
- Area: 143 Square Feet
- Dimensions: 13X11
Bedroom 3
- Features: Flooring (Hardwood)
- Level: Main
- Area: 110 Square Feet
- Dimensions: 11X10
Bedroom 4
- Level: Main
- Area: 100 Square Feet
- Dimensions: 10X10
Bonus room
- Features: Flooring (Carpet)
- Level: Basement
- Area: 462 Square Feet
- Dimensions: 22X21
Dining room
- Features: Flooring (Hardwood)
- Level: Main
- Area: 180 Square Feet
- Dimensions: 18X10
Family room
- Features: Flooring (Carpet)
- Level: Basement
- Area: 552 Square Feet
- Dimensions: 24X23
Kitchen
- Features: Kitchen (Eating Area-Table Space, Updated Kitchen), Flooring (Ceramic Tile)
- Level: Main
- Area: 196 Square Feet
- Dimensions: 14X14
Living room
- Features: Flooring (Hardwood)
- Level: Main
- Area: 280 Square Feet
- Dimensions: 20X14
Mud room
- Features: Flooring (Ceramic Tile)
- Level: Main
- Area: 98 Square Feet
- Dimensions: 7X14
Sitting room
- Features: Flooring (Carpet)
- Level: Second
- Area: 126 Square Feet
- Dimensions: 14X9
Heating
- Natural Gas, Forced Air
Cooling
- Central Air
Appliances
- Included: Range, Microwave, Dishwasher, Refrigerator, Washer, Dryer, Disposal, Stainless Steel Appliance(s)
Features
- 1st Floor Bedroom, 1st Floor Full Bath
- Flooring: Hardwood
- Basement: Partially Finished,Crawl Space,Rec/Family Area,Storage Space,Partial
- Number of fireplaces: 1
- Fireplace features: Wood Burning, Attached Fireplace Doors/Screen, Living Room
Interior area
- Total structure area: 0
- Total interior livable area: 2,200 sqft
Property
Parking
- Total spaces: 2.5
- Parking features: Asphalt, Side Driveway, Garage Door Opener, Garage, On Site, Garage Owned, Attached
- Attached garage spaces: 2.5
- Has uncovered spaces: Yes
Accessibility
- Accessibility features: No Disability Access
Features
- Stories: 2
- Patio & porch: Patio
- Exterior features: Lighting
Lot
- Size: 0.25 Acres
- Dimensions: 90 X 123
- Features: Landscaped
Details
- Parcel number: 16293070210000
- Special conditions: None
Construction
Type & style
- Home type: SingleFamily
- Architectural style: Colonial
- Property subtype: Single Family Residence
Materials
- Vinyl Siding, Brick
Condition
- New construction: No
- Year built: 1958
- Major remodel year: 2017
Utilities & green energy
- Electric: 200+ Amp Service
- Sewer: Public Sewer
- Water: Lake Michigan
Community & HOA
Community
- Features: Park, Pool, Tennis Court(s), Curbs, Sidewalks, Street Paved
HOA
- Services included: None
Location
- Region: Deerfield
Financial & listing details
- Price per square foot: $241/sqft
- Tax assessed value: $530,000
- Annual tax amount: $15,273
- Date on market: 6/15/2023
- Listing terms: Conventional
- Ownership: Fee Simple
Price history
| Date | Event | Price |
|---|---|---|
| 1/30/2024 | Sold | $530,000-3.6%$241/sqft |
Source:  MRED as distributed by MLS GRID #11797746 Report a problem MRED as distributed by MLS GRID #11797746 Report a problem | ||
| 1/4/2024 | Pending sale | $550,000$250/sqft |
Source: MRED as distributed by MLS GRID #11797746 Report a problem | ||
| 12/14/2023 | Contingent | $550,000$250/sqft |
Source: MRED as distributed by MLS GRID #11797746 Report a problem | ||
| 10/21/2023 | Price change | $550,000-0.9%$250/sqft |
Source: MRED as distributed by MLS GRID #11797746 Report a problem | ||
| 8/14/2023 | Price change | $554,900-3.5%$252/sqft |
Source: MRED as distributed by MLS GRID #11797746 Report a problem | ||
| 7/28/2023 | Price change | $574,900-4.2%$261/sqft |
Source: MRED as distributed by MLS GRID #11797746 Report a problem | ||
| 7/8/2023 | Price change | $599,900-4%$273/sqft |
Source: MRED as distributed by MLS GRID #11797746 Report a problem | ||
| 6/15/2023 | Listed for sale | $625,000+79.1%$284/sqft |
Source: MRED as distributed by MLS GRID #11797746 Report a problem | ||
| 4/15/2011 | Sold | $349,000$159/sqft |
Source: MRED as distributed by MLS GRID #07691160 Report a problem | ||
| 12/5/2010 | Price change | $349,000-5.4%$159/sqft |
Source: Koenig & Strey Real Living #07674682 Report a problem | ||
| 11/13/2010 | Listed for sale | $369,000$168/sqft |
Source: Koenig & Strey Real Living #07674682 Report a problem | ||
Public tax history
| Year | Property taxes | Tax assessment |
|---|---|---|
| 2024 | $15,555 -1.7% | $185,199 +4.8% |
| 2023 | $15,829 +3.6% | $176,649 +0.3% |
| 2022 | $15,274 +7.2% | $176,163 +5.4% |
| 2021 | $14,253 +4% | $167,176 +3.5% |
| 2020 | $13,708 +2.4% | $161,519 +0.2% |
| 2019 | $13,391 +10.4% | $161,244 +4.9% |
| 2018 | $12,127 | $153,697 +1.4% |
| 2017 | $12,127 +5.1% | $151,546 +3.9% |
| 2016 | $11,540 +21.4% | $145,816 +6.4% |
| 2015 | $9,509 +2.9% | $137,006 +25.3% |
| 2014 | $9,237 +2.4% | $109,381 +0.9% |
| 2012 | $9,018 +6.3% | $108,416 -18.2% |
| 2011 | $8,480 +3.5% | $132,553 -27.5% |
| 2010 | $8,190 +9.2% | $182,797 -5.6% |
| 2009 | $7,499 +3.8% | $193,682 -2.2% |
| 2008 | $7,222 +0.2% | $198,140 +2.8% |
| 2006 | $7,208 -30% | $192,762 |
| 2005 | $10,299 +33.4% | -- |
| 2004 | $7,718 -9.3% | -- |
| 2003 | $8,508 +3.1% | -- |
| 2002 | $8,254 +6.6% | -- |
| 2001 | $7,740 +3.6% | $116,202 +6.4% |
| 2000 | $7,472 | $109,220 |
Find assessor info on the county website
Neighborhood: 60015
Nearby homes
- $493,9003 bd1 ba1.5k sqft1012 Broadmoor Pl, Deerfield, IL 60015Off Market
- $1,090,0005 bd6 ba4.9k sqft1414 Hazel Ave, Deerfield, IL 60015Sold
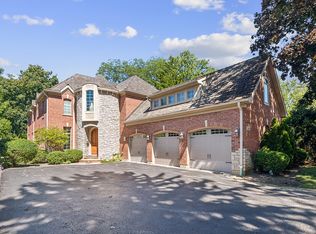
- $631,6003 bd2 ba1.6k sqft1036 Broadmoor Pl, Deerfield, IL 60015Off Market
- $357,5002 bd1 ba840 sqft1420 Hazel Ave, Deerfield, IL 60015Off Market
- $558,0004 bd2 ba1.9k sqft1004 Broadmoor Pl, Deerfield, IL 60015For Sale
- $445,7002 bd1 ba1.2k sqft1019 Broadmoor Pl, Deerfield, IL 60015Off Market
- $598,4002 bd2 ba1.8k sqft1027 Broadmoor Pl, Deerfield, IL 60015Off Market
- $395,1002 bd1 ba936 sqft1011 Broadmoor Pl, Deerfield, IL 60015Off Market
Nearby schools
GreatSchools rating
- 9/10Wilmot Elementary SchoolGrades: K-5Distance: 0.4 mi
- 9/10Charles J Caruso Middle SchoolGrades: 6-8Distance: 0.6 mi
- 10/10Deerfield High SchoolGrades: 9-12Distance: 1.1 mi
Schools provided by the listing agent
- Elementary: Wilmot Elementary School
- Middle: Charles J Caruso Middle School
- High: Deerfield High School
- District: 109
Source: MRED as distributed by MLS GRID. This data may not be complete. We recommend contacting the local school district to confirm school assignments for this home.
Get a cash offer in 3 minutes
Find out how much your home could sell for in as little as 3 minutes with a no-obligation cash offer.
Estimated market value
$697,800
Get a cash offer in 3 minutes
Find out how much your home could sell for in as little as 3 minutes with a no-obligation cash offer.
Estimated market value
$697,800
- Illinois
- Lake County
- Deerfield
- 60015
- 1022 Broadmoor Pl
Nearby cities
Nearby zip codes
Other Deerfield Topics
