Embrace sustainability with the owned solar system, complete with a Tesla battery, offering energy efficiency and peace of mind. The new luxury vinyl plank flooring throughout the home, including the stairs, adds a touch of contemporary elegance, complemented by fresh interior paint that creates a clean and inviting atmosphere. Convenience meets comfort with one bedroom and a full bathroom on the main level, providing flexibility for guests or a home office. Large sliders lead to the private backyard, featuring a covered deck, lush turf, and ample space for play and entertaining. Upstairs, a small loft area at the top of the stairs becomes a versatile space for work, play, or a quiet reading nook. The upstairs laundry room takes the chore out of laundry day, making it a breeze to maintain the home's impeccable appearance. The spacious primary bedroom is a retreat in itself, enjoying an en suite bathroom with a step-in shower, garden tub, and a walk-in closet. Two additional bedrooms utilize the well-appointed hallway bathroom, completing the perfect layout for both convenience and privacy. Don't miss the chance to call this stunning property home, where modern luxury meets functionality in every detail. Welcome to a lifestyle of comfort and sophistication!
Sold for $935,000
$935,000
1022 Camino Marcela, Chula Vista, CA 91913
4beds
1,950sqft
Single Family Residence
Built in 2018
3,484 Square Feet Lot
$937,600 Zestimate®
$479/sqft
$5,077 Estimated rent
Home value
$937,600
$891,000 - $984,000
$5,077/mo
Zestimate® history
Owner options
List your home for rent
$5,077/mo
Rent Zestimate®
Find your next renter with Zillow Rental Manager. Plus, with online applications, you can quickly screen prospective tenants – for free.
$5,077/mo
Rent Zestimate®
Refinance and save
$6,092/mo
Est. payment
Refinancing to a lower rate could help reduce your monthly payments and save thousands over the life of the loan.
$6,092/mo
Est. payment
Explore your selling options
Work with a Zillow partner agent
Leverage their expertise and Zillow's premium Showcase listings to get your home seen by more buyers.
Get startedList with your own agent
Get your home in front of millions of buyers by listing it on Zillow.
Learn how to do itSell it yourself
Take full control of how buyers see your home on Zillow by listing For Sale by Owner (FSBO).
List your homeWhat's special
Basketball courtsSmall loft areaPrivate backyardDog parksContemporary eleganceModern luxuryUpstairs laundry room
Zillow last checked:
Listing updated:
Listed by:
Jeffrey Nix DRE #01808447 619-962-2471,
Redfin Corporation
Bought with:
Jonathan Fisher, DRE #02002627
Real Broker
Source: SDMLS,MLS#: 240004967 Originating MLS: SDMLS
Originating MLS: SDMLSFacts & features
Interior
Bedrooms & bathrooms
- Bedrooms: 4
- Bathrooms: 3
- Full bathrooms: 3
Heating
- Forced Air Unit
Cooling
- Central Forced Air, Heat Pump(s)
Appliances
- Included: Dishwasher, Disposal, Dryer, Garage Door Opener, Microwave, Refrigerator, Solar Panels, Water Softener, Gas Oven, Gas Stove, Gas Range, Gas Cooking
- Laundry: Electric, Gas
Features
- Bathtub, Ceiling Fan, Granite Counters, High Ceilings (9 Feet+), Kitchen Island, Open Floor Plan
- Flooring: Linoleum/Vinyl
- Fireplace features: N/K
- Common walls with other units/homes: Detached
Interior area
- Total structure area: 1,950
- Total interior livable area: 1,950 sqft
Property
Parking
- Total spaces: 2
- Parking features: Attached
- Garage spaces: 2
Features
- Levels: 2 Story
- Pool features: Community/Common
- Spa features: Community/Common
- Fencing: Excellent Condition
- Has view: Yes
- View description: N/K
Lot
- Size: 3,484 Square Feet
Details
- Parcel number: 6443842300
- Zoning: R-1:SINGLE
- Zoning description: R-1:SINGLE
Construction
Type & style
- Home type: SingleFamily
- Property subtype: Single Family Residence
Materials
- Stucco
- Roof: Tile/Clay
Condition
- Year built: 2018
Utilities & green energy
- Sewer: Sewer Connected
- Water: Meter on Property
Community & HOA
Community
- Features: Clubhouse/Rec Room, Exercise Room, Playground, Pool, Recreation Area
- Subdivision: CHULA VISTA
HOA
- Amenities included: Banquet Facilities, Bocce Ball Court, Club House, Gym/Ex Room, Other Courts, Outdoor Cooking Area, Pet Rules, Pets Permitted, Picnic Area, Playground, Spa, Barbecue, Pool, Onsite Property Mgmt
- Services included: Common Area Maintenance
- HOA fee: $120 monthly
- HOA name: The Village of Escaya
Location
- Region: Chula Vista
Financial & listing details
- Price per square foot: $479/sqft
- Tax assessed value: $953,699
- Annual tax amount: $17,003
- Date on market: 3/7/2024
- Listing terms: Cash,Conventional,FHA,VA
Price history
| Date | Event | Price |
|---|---|---|
| 4/11/2024 | Sold | $935,000+3.9%$479/sqft |
Source:  SDMLS #240004967 Report a problem SDMLS #240004967 Report a problem | ||
| 3/15/2024 | Pending sale | $899,999$462/sqft |
Source: SDMLS #240004967 Report a problem | ||
| 3/7/2024 | Listed for sale | $899,999+5.9%$462/sqft |
Source: SDMLS #240004967 Report a problem | ||
| 4/14/2023 | Sold | $850,000+2%$436/sqft |
Source: Public Record Report a problem | ||
| 3/12/2023 | Pending sale | $833,000$427/sqft |
Source:  CRMLS #PTP2300833 Report a problem CRMLS #PTP2300833 Report a problem | ||
| 3/3/2023 | Listed for sale | $833,000+7.8%$427/sqft |
Source: CRMLS #PTP2300833 Report a problem | ||
| 4/14/2021 | Sold | $773,000+3.1%$396/sqft |
Source:  Glendale AOR ZDD #210007132 Report a problem Glendale AOR ZDD #210007132 Report a problem | ||
| 3/24/2021 | Pending sale | $750,000+7.3%$385/sqft |
Source: SDMLS #210007132 Report a problem | ||
| 3/19/2021 | Listed for sale | $699,000+33.9%$358/sqft |
Source: SDMLS #210007132 Report a problem | ||
| 3/21/2018 | Sold | $522,000$268/sqft |
Source: Public Record Report a problem | ||
Public tax history
| Year | Property taxes | Tax assessment |
|---|---|---|
| 2025 | $17,003 +8.6% | $953,699 +10% |
| 2024 | $15,655 +6.2% | $866,999 +7.8% |
| 2023 | $14,740 +3% | $804,229 +2% |
| 2022 | $14,314 +26.3% | $788,460 +43.8% |
| 2021 | $11,330 +2.5% | $548,305 +1% |
| 2020 | $11,058 +82.1% | $542,684 +2% |
| 2019 | $6,071 -27.9% | $532,044 +63.3% |
| 2018 | $8,425 +129.6% | $325,854 +474.5% |
| 2017 | $3,670 | $56,720 |
Find assessor info on the county website
Neighborhood: Otay Ranch
Nearby homes
- $940,6004 bd3 ba2k sqft1026 Camino Marcela, Chula Vista, CA 91913Off Market
- $971,6004 bd3 ba2.1k sqft1018 Camino Marcela, Chula Vista, CA 91913Off Market

- $911,9004 bd3 ba1.9k sqft1010 Camino Marcela, Chula Vista, CA 91913Off Market
- $915,0004 bd3 ba2k sqft1006 Camino Marcela, Chula Vista, CA 91913Sold
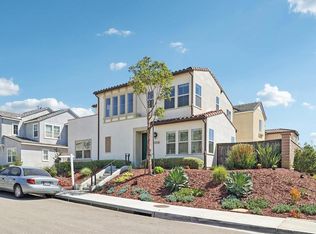
- $962,7004 bd3 ba2.1k sqft1014 Camino Marcela, Chula Vista, CA 91913Off Market
- $942,0004 bd3 ba1.9k sqft1040 Camino Marcela, Chula Vista, CA 91913Off Market
- $952,6004 bd3 ba2k sqft1036 Camino Marcela, Chula Vista, CA 91913Off Market
- $949,4004 bd3 ba2.1k sqft987 Camino Aldea, Chula Vista, CA 91913Off Market
Nearby schools
GreatSchools rating
- 8/10Fahari L. Jeffers ElementaryGrades: K-6Distance: 0.3 mi
- 7/10Rancho Del Rey Middle SchoolGrades: 7-8Distance: 2.2 mi
- 9/10Otay Ranch Senior High SchoolGrades: 9-12Distance: 1.7 mi
Get a cash offer in 3 minutes
Find out how much your home could sell for in as little as 3 minutes with a no-obligation cash offer.
Estimated market value
$937,600
Get a cash offer in 3 minutes
Find out how much your home could sell for in as little as 3 minutes with a no-obligation cash offer.
Estimated market value
$937,600
- California
- San Diego County
- Chula Vista
- 91913
- Otay Ranch
- 1022 Camino Marcela
Nearby cities
Nearby neighborhoods
Nearby zip codes
Other Chula Vista Topics
