Skip main navigation
Off market
  • $367,800

    1022 Cannonade Dr, Whitsett, NC 27377

    4beds
    2,644sqft
    SingleFamily
    Built in 2021
    0.29 Acres Lot
    $367,800 Zestimate®
    $139/sqft
    $2,461 Estimated rent

    Home value

    $367,800

    $349,000 - $386,000

    $2,461/mo

    Zestimate® history
    Loading
    Loading...

    Owner options

    List your home for rent

    $2,461/mo

    Rent Zestimate®

    Find your next renter with Zillow Rental Manager. Plus, with online applications, you can quickly screen prospective tenants – for free.

    Learn more

    $2,461/mo

    Rent Zestimate®

    Refinance and save

    $2,260/mo

    Est. payment

    Refinancing to a lower rate could help reduce your monthly payments and save thousands over the life of the loan.

    See today's rates

    $2,260/mo

    Est. payment

    Explore your selling options

    Work with a Zillow partner agent

    Leverage their expertise and Zillow's premium Showcase listings to get your home seen by more buyers.

    Get started

    List with your own agent

    Get your home in front of millions of buyers by listing it on Zillow.

    Learn how to do it

    Sell it yourself

    Take full control of how buyers see your home on Zillow by listing For Sale by Owner (FSBO).

    List your home

    What's special

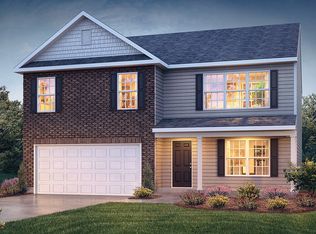
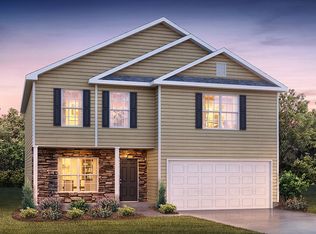
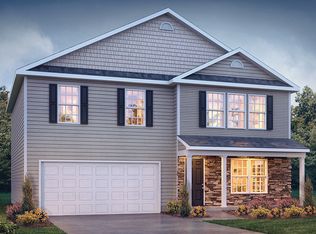
    Move-In Ready- Home Site 5Brightwood Farm continues D.R. Horton Homes' concept of fine home designs and resort style living. The community reflects how today's families want to live with elegance, convenience, connection and comfort. Offering a clubhouse with a gathering room. An impressive junior Olympic pool great place to meet neighbors. Tennis courts, playground conveniently nestled together around the clubhouse where you and neighbors can meet and take advantage of outdoor activities. Not to mention take part of the many community events that the Activity calendar comes out monthly. Everything you could want in amenities, location, and an array of beautiful homes are here in Brightwood Farm. Our Kyle plan at 2644 square feet features a formal dining room and formal sitting area and a home office with French doors. The spacious, yet cozy family room is perfect for entertaining family and friends. The home has a beautiful open layout with a kitchen island with White colored cabinetry. Upstairs features the Primary Bedroom with a vaulted ceiling, as well as an en-suite with huge walk-in closet and large walk-in shower. The 3 secondary bedrooms all with large walk-in closets, a spacious Loft space perfect for the movie room, game room or play area. The main floor laundry room is conveniently located . Quality materials and workmanship throughout, with superior attention to detail, plus a one-year builder's warranty and 10-year structural warranty. Your new home al

    This property is not currently displayed as for sale or rent on Zillow. This may be different from what's on other websites or public sources.

    Facts & features

    Interior

    Bedrooms & bathrooms
    • Bedrooms: 4
    • Bathrooms: 3
    • Full bathrooms: 2
    • 1/2 bathrooms: 1
    Heating
    • Forced air
    Cooling
    • Central
    Interior area
    • Total interior livable area: 2,644 sqft

    Property

    Parking
    • Total spaces: 2
    Features
    • Exterior features: Other
    Lot
    • Size: 0.29 Acres
    Details
    • Parcel number: 232984

    Construction

    Type & style
    • Home type: SingleFamily
    Materials
    • Foundation: Footing
    Condition
    • Year built: 2021

    Community & HOA

    Location
    • Region: Whitsett

    Financial & listing details

    • Price per square foot: $139/sqft
    • Tax assessed value: $293,500
    • Annual tax amount: $2,416

    Price history

    DateEventPrice
    9/29/2021Sold$304,540+1.3%
    Source: Triad MLS #1037602 Report a problem
    7/23/2021Listed for sale$300,490$114/sqft
    Source: DR Horton Report a problem

    Public tax history

    YearProperty taxesTax assessment
    2025$2,416 $293,500
    2024$2,416 $293,500
    2023$2,416 $293,500
    2022$2,416 $293,500
    2021-- --
    Find assessor info on the county website

    Neighborhood: 27377

    Nearby schools

    GreatSchools rating
    Schools provided by the listing agent
    • Elementary: Sedalia Elementary
    • Middle: Eastern Guilford Middle
    • High: Eastern Guilford High
    • District: Guilford County Schools

    Source: The MLS. This data may not be complete. We recommend contacting the local school district to confirm school assignments for this home.

    Get a cash offer in 3 minutes
    Find out how much your home could sell for in as little as 3 minutes with a no-obligation cash offer.
    Estimated market value
    $367,800
    Get a cash offer in 3 minutes
    Find out how much your home could sell for in as little as 3 minutes with a no-obligation cash offer.
    Estimated market value
    $367,800