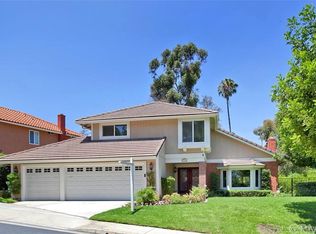
Welcome home! 1022 Chantilly Circle sits quietly on an interior cul-de-sac of the highly sought after Rocking Horse Ridge Estates II. Double door entry invites you to grand foyer with beautiful staircase. Sunken living room with fireplace and large windows leads to dining room with French doors to backyard, great lighting and makes for perfect entertaining. Traditional floorplan kitchen with center island and granite counters, and stainless appliances all overlooking second living room. Walk in pantry plus under stairs bonus storage. Main floor bedroom and full bathroom. Laundry on main floor leads to three car, two door garage with built in cabinetry. Take the grand staircase upstairs to the giant master bedroom with double vanity sink and plenty of closet space, plus huge deck off of master with gorgeous canyon views! Two additional bedrooms with full bathroom between. But, wait...there's more! Oversized bonus room with custom wainscoting throughout! Game room, movie theatre, playroom? The possibilities are endless. But, wait... there's even more!! Pull down ceiling door to access ladder in bonus room leads to attic with stand-up workshop with electrical and built in desk space! Perfect for a model train aficionado, master crafter, or professional hide and seeker! Well maintained backyard that wraps the entire length of the property; in ground spa, covered patio with tv, plus free-standing shed! All of this tucked away in guard gated RHR Estates! We'll see you soon!
Sold for $1,775,000
Zillow last checked:
Listing updated:
Bought with:
Tammy Kim, DRE #00991703
Tammy Kim, Broker
Source: CRMLS,MLS#: PW24051713 Originating MLS: California Regional MLS
Originating MLS: California Regional MLSPrice history
| Date | Event | Price |
|---|---|---|
| 4/22/2024 | Sold | $1,775,000-2.2%$562/sqft |
Source:  CRMLS #PW24051713 Report a problem CRMLS #PW24051713 Report a problem | ||
| 4/16/2024 | Pending sale | $1,815,000$575/sqft |
Source: CRMLS #PW24051713 Report a problem | ||
| 3/22/2024 | Contingent | $1,815,000$575/sqft |
Source: CRMLS #PW24051713 Report a problem | ||
| 3/14/2024 | Listed for sale | $1,815,000+286.2%$575/sqft |
Source: CRMLS #PW24051713 Report a problem | ||
| 9/30/1999 | Sold | $470,000$149/sqft |
Source: Public Record Report a problem | ||
Nearby homes
- $1,773,2005 bd3 ba3.3k sqft1016 Chantilly Cir, Santa Ana, CA 92705Off Market
- $1,929,2004 bd3 ba3.1k sqft1026 Chantilly Cir, Santa Ana, CA 92705Off Market

- $1,815,8004 bd3 ba3.1k sqft1061 Castlerock Ln, Santa Ana, CA 92705Off Market
- $1,848,5005 bd3 ba2.7k sqft1065 Castlerock Ln, Santa Ana, CA 92705Off Market
Get a cash offer in 3 minutes
Find out how much your home could sell for in as little as 3 minutes with a no-obligation cash offer.
Estimated market value
$2,045,800
