New Construction Nestled between the vibrant Warehouse Arts District and historic downtown Lawrence, this stunning new construction two-story home blends contemporary style with timeless character. An inviting front porch welcomes you into a bright, open floor plan featuring stylish paneled walls, custom built-ins, and seamless living, dining, and kitchen spaces designed for everyday living and entertaining. The kitchen is beautifully appointed with quartz countertops, floating oak shelves, and a full appliance package. Upstairs offers three bedrooms, including a spacious primary suite with a walk-in closet and private bath, plus an additional full bathroom. The full unfinished basement adds incredible potential, already plumbed for an additional bath, framed for a future bedroom or office, and featuring egress windows for added flexibility and future finished square footage. Enjoy the large back deck and convenient off-street parking. A rare opportunity to enjoy modern living with distinctive character in one of Lawrence’s most dynamic locations.
Active
Price cut: $30K (8/14)
$585,000
1022 Connecticut St, Lawrence, KS 66044
3beds
1,947sqft
Single Family Residence, Residential
Built in 2025
-- sqft lot
$-- Zestimate®
$300/sqft
$-- HOA
What's special
- 12 days |
- 279 |
- 10 |
Zillow last checked:
Listing updated:
Listed by:
PAIGE ENSMINGER 785-550-8180,
MCGREW REAL ESTATE
Source: LBORMLS as distributed by MLS GRID,MLS#: 166266
Facts & features
Interior
Bedrooms & bathrooms
- Bedrooms: 3
- Bathrooms: 3
- Full bathrooms: 2
- 1/2 bathrooms: 1
Primary bedroom
- Level: Second
Bedroom 2
- Level: Second
Bedroom 3
- Level: Second
Dining room
- Level: First
Kitchen
- Level: First
Living room
- Level: First
Utility room
- Level: First
Heating
- Natural Gas
Cooling
- Central Air
Appliances
- Included: Electric Range, Dishwasher, Disposal, Refrigerator
Features
- Ceiling Fan(s), Kitchen Island
- Flooring: Carpet, Vinyl, Luxury Vinyl
- Windows: Wood Frames
- Basement: Full,Unfinished
Interior area
- Total structure area: 1,947
- Total interior livable area: 1,947 sqft
Video & virtual tour
Property
Features
- Levels: Two Level
- Patio & porch: Deck, Covered
Details
- Parcel number: 079310102300800001
Construction
Type & style
- Home type: SingleFamily
- Property subtype: Single Family Residence, Residential
Materials
- Frame
- Roof: Composition
Condition
- New construction: No
- Year built: 2025
Details
- Builder name: Hines Construction
- Warranty included: Yes
Utilities & green energy
- Sewer: Public Sewer
- Water: Public
- Utilities for property: Natural Gas Connected, Electricity, Internet
Community & HOA
Location
- Region: Lawrence
Financial & listing details
- Price per square foot: $300/sqft
- Tax assessed value: $71,300
- Annual tax amount: $1,055
- Date on market: 8/14/2026
- Listing terms: New Loan,Cash
- Ownership type: Investor
- Electric utility on property: Yes
- Road surface type: Gravel
Estimated market value
Not available
Estimated sales range
Not available
Not available
Price history
| Date | Event | Price |
|---|---|---|
| 8/14/2026 | Price change | $585,000-4.9%$300/sqft |
Source:  LBORMLS as distributed by MLS GRID #166266 Report a problem LBORMLS as distributed by MLS GRID #166266 Report a problem | ||
| 8/10/2026 | Listed for rent | $2,750$1/sqft |
Source: Zillow Rentals Report a problem | ||
| 6/4/2026 | Price change | $615,000-3.1%$316/sqft |
Source: LBORMLS as distributed by MLS GRID #165756 Report a problem | ||
| 5/14/2026 | Listed for sale | $634,900$326/sqft |
Source: LBORMLS as distributed by MLS GRID #165633 Report a problem | ||
Public tax history
| Year | Property taxes | Tax assessment |
|---|---|---|
| 2019 | $1,055 -0.2% | $8,199 +0.6% |
| 2018 | $1,057 +1.5% | $8,154 +2.6% |
| 2017 | $1,041 | $7,947 +21% |
| 2016 | -- | $6,567 |
| 2015 | -- | $6,567 -10.1% |
| 2014 | -- | $7,303 |
Find assessor info on the county website
Monthly payment
Est. payment
Payment breakdown
Explore the cost of this home by adjusting the details. Changes won't be saved.Climate risks
Neighborhood: East Lawrence
Nearby schools
GreatSchools rating
- 2/10New York Elementary SchoolGrades: PK-5Distance: 0.1 mi
- 4/10Lawrence Liberty Memorial Central Middle SchoolGrades: 6-8Distance: 0.5 mi
- 8/10Lawrence Free State High SchoolGrades: 9-12Distance: 3.9 mi
Schools provided by the listing agent
- Elementary: New York
- Middle: Liberty Memorial Central
- High: Free State
Source: LBORMLS as distributed by MLS GRID. This data may not be complete. We recommend contacting the local school district to confirm school assignments for this home.
- $71,3001 bd1 ba576 sqft1022 Connecticut St, Lawrence, KS 66044Off Market
- $585,0003 bd3 ba1.9k sqft1022 Connecticut St, Lawrence, KS 66044For Sale
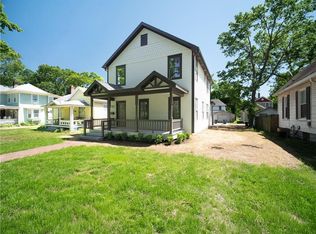
- $191,8001 bd1 ba736 sqft1020 Connecticut St, Lawrence, KS 66044Off Market
- $200,2002 bd1 ba834 sqft1028 Connecticut St, Lawrence, KS 66044Off Market

- $233,2003 bd1 ba936 sqft1032 Connecticut St, Lawrence, KS 66044Off Market
- $366,9001 bd1 ba1k sqft1016 Connecticut St, Lawrence, KS 66044Off Market
- $224,2003 bd1 ba1.1k sqft1025 New York St, Lawrence, KS 66044Off Market
- $227,9003 bd1 ba936 sqft1023 New York St, Lawrence, KS 66044Off Market
A local agent can set up tours, give advice and negotiate with sellers.
A local lender can help you make sure your offer is ready when you are.
Similar homes
- $619,9003 bd3 ba1.9k sqft1141 Delaware St, Lawrence, KS 66044For Sale
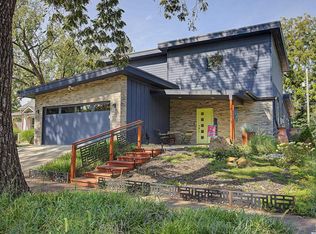 MLS ID #166306, NICHOLAS LERNER, MCGREW REAL ESTATE. LBORMLS as distributed by MLS GRID
 - $585,0003 bd3 ba1.9k sqft1022 Connecticut St, Lawrence, KS 66044For SaleMLS ID #2620262, Paige Ensminger, McGrew Real Estate Inc. Heartland MLS as distributed by MLS GRID
- $599,0005 bd3 ba2.2k sqft1526 Vermont St, Lawrence, KS 66044For Sale
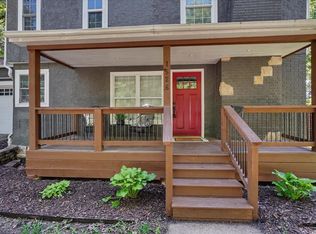 MLS ID #165740, DARRELL E MOONEY, PIA FRIEND REALTY. LBORMLS as distributed by MLS GRID
 - $629,0004 bd3 ba2k sqft941 Pennsylvania St, Lawrence, KS 66044For Sale
 MLS ID #165435, CHRISTOPHER DAWSON, ORENDA REAL ESTATE. LBORMLS as distributed by MLS GRID
 - $549,0003 bd3 ba2.6k sqft1801 Castle Pine Ct, Lawrence, KS 66047For SaleMLS ID #166311, TODD FOSTER, ACRES REALTY LLC. LBORMLS as distributed by MLS GRID
- $464,9505 bd3 ba2.7k sqft1327 New Jersey St, Lawrence, KS 66044For SaleMLS ID #2634610, Lindsay Sierens Schulze, ReeceNichols - Leawood. Heartland MLS as distributed by MLS GRID
- $465,0004 bd3 ba1.6k sqft1521 Rhode Island St, Lawrence, KS 66044For SaleMLS ID #165782, LARRY NORTHROP, COMPASS REALTY, LLC (Lawrence). LBORMLS as distributed by MLS GRID
- $629,0004 bd3 ba2k sqft676 E 1375th Rd, Lawrence, KS 66046For SaleMLS ID #166270, WENDY S FLORY, FLORY AND ASSOCIATES ~ REALTY & AUCTIONS. LBORMLS as distributed by MLS GRID
- $590,0004 bd3 ba2.4k sqft881 N 1928th Rd, Lecompton, KS 66050For SaleMLS ID #165812, KARYN DAVIS, MCGREW REAL ESTATE. LBORMLS as distributed by MLS GRID
- $468,0003 bd2 ba1.7k sqft512 Ohio St, Lawrence, KS 66044For SaleMLS ID #165693, JAN MILLER, STEPHENS REAL ESTATE, INC. LBORMLS as distributed by MLS GRID
- $684,9004 bd4 ba2.8k sqft1111 New Jersey St, Lawrence, KS 66044New ConstructionMLS ID #164250, ANNA CLEMENTE, MCGREW REAL ESTATE. LBORMLS as distributed by MLS GRID
- $565,0004 bd4 ba2.7k sqft2729 Stratford Rd, Lawrence, KS 66049For SaleMLS ID #165856, MEAGAN COX, PLATINUM REALTY. LBORMLS as distributed by MLS GRID
- $425,0005 bd2 ba1.7k sqft1122 Kentucky St, Lawrence, KS 66044For SaleMLS ID #165760, PATRICK DIPMAN, MCGREW REAL ESTATE. LBORMLS as distributed by MLS GRID
- $489,9003 bd3 ba1.8k sqft2600 Oxford Rd, Lawrence, KS 66049For SaleMLS ID #165886, REGAN J FLOOD, STEPHENS REAL ESTATE, INC. LBORMLS as distributed by MLS GRID
- $639,0003 bd3 ba2.5k sqft731 E 1100th Rd, Baldwin City, KS 66006For SaleMLS ID #166279, JASON P ROBINSON, KW INTEGRITY. LBORMLS as distributed by MLS GRID
- $599,0003 bd2 ba2.1k sqft1757 Robb Ln, Perry, KS 66073For SaleMLS ID #245296, Philip Lierz, Midwest Land Group. Sunflower AOR as distributed by MLS GRID
- $325,0003 bd2 ba1.4k sqft1809 Mississippi St, Lawrence, KS 66044For SaleMLS ID #166231, SARAH DREILING, KW INTEGRITY. LBORMLS as distributed by MLS GRID
- $429,9004 bd2 ba1.2k sqft723 Arkansas St, Lawrence, KS 66044For SaleMLS ID #165771, CHERI DRAKE, MCGREW REAL ESTATE. LBORMLS as distributed by MLS GRID
- $294,0003 bd2 ba1.3k sqft1820 Vermont St, Lawrence, KS 66044For SaleMLS ID #166218, JILL BALLEW, STEPHENS REAL ESTATE, INC. LBORMLS as distributed by MLS GRID
- $590,0004 bd2 ba1.8k sqft662 E 1452nd Rd, Baldwin City, KS 66006For SaleMLS ID #165997, MICKEY STREMEL, KW INTEGRITY. LBORMLS as distributed by MLS GRID
