Discover this exceptional 5-bedroom, 4-bathroom residence nestled on 12.95 acres offering private resort like living with multiple indoor and outdoor entertainment options! The property boasts a private 120x80 pond and 892 feet of secluded stream frontage. Enjoy exclusive access to Deer Lake and Rifle Lake, all within minutes of downtown West Branch, offering a myriad of conveniences. Step inside this meticulously maintained home to encounter a stunning kitchen adorned with hickory cabinets and granite countertops. Designed for entertaining, it features 2 ovens, stainless steel appliances, an 8 ft bay window, ample prep space with sink, 2 food pantries, and abundant storage. The main floor hosts its own laundry area, complete with an additional refrigerator. Experience the grandeur of the master bedroom and living room, boasting 16ft cathedral ceilings and floor-to-ceiling windows with captivating river views. A fireplace graces the living room, while the master bedroom boasts a private bath with a walk-in ceramic tile shower and dual sinks topped with granite. Fitness enthusiasts will appreciate the spacious workout room equipped with baseboard electric heat, wall mirrors, and a mounted television. After a workout, unwind in the sauna or hot tub room. Entertainment options abound with a large family room featuring a wood stove, a pool room, basketball court and an in-ground walled pool (32x60) for endless fun in the sun. Relish sunrise and sunset views from the expansive upper and lower decks. Ample storage is available, including 2 large cedar closets in the basement. Additional storage comprises a 16x20 storage barn, a 10x12 storage barn, a 2.5 car attached garage, and a heated 2.5 car unattached garage. Nature enthusiasts will delight in the abundant wildlife that frequents the property, from deer to swans and turkeys. Don't miss the chance to experience this remarkable property—a true must-see! Plus, benefit from 5G internet service available in the area. Call today to schedule your own private tour!
Sold for $519,000
$519,000
1022 Crapo Lake Trl, West Branch, MI 48661
5beds
5,538sqft
Single Family Residence
Built in 1984
12.95 Acres Lot
$578,300 Zestimate®
$94/sqft
$2,831 Estimated rent
Home value
$578,300
$544,000 - $619,000
$2,831/mo
Zestimate® history
Owner options
List your home for rent
$2,831/mo
Rent Zestimate®
Find your next renter with Zillow Rental Manager. Plus, with online applications, you can quickly screen prospective tenants – for free.
$2,831/mo
Rent Zestimate®
Refinance and save
$3,437/mo
Est. payment
Refinancing to a lower rate could help reduce your monthly payments and save thousands over the life of the loan.
$3,437/mo
Est. payment
Explore your selling options
Work with a Zillow partner agent
Leverage their expertise and Zillow's premium Showcase listings to get your home seen by more buyers.
Get startedList with your own agent
Get your home in front of millions of buyers by listing it on Zillow.
Learn how to do itSell it yourself
Take full control of how buyers see your home on Zillow by listing For Sale by Owner (FSBO).
List your homeWhat's special
Hickory cabinetsLarge family roomAmple prep spaceSpacious workout roomWood stoveFloor-to-ceiling windowsGranite countertops
Zillow last checked:
Listing updated:
Listed by:
Alicia Manceau 989-708-0345,
Century 21 Signature Realty Midland
Bought with:
Richard Williams
Non-Member Office
Source: MiRealSource,MLS#: 50131439 Originating MLS: Saginaw Board of REALTORS
Originating MLS: Saginaw Board of REALTORSFacts & features
Interior
Bedrooms & bathrooms
- Bedrooms: 5
- Bathrooms: 4
- Full bathrooms: 4
- Main level bathrooms: 3
- Main level bedrooms: 5
Rooms
- Room types: Exercise Room, Family Room, Bedroom, Laundry, Master Bedroom, Recreation Room, Master Bathroom, Basement Full Bath, Bathroom
Primary bedroom
- Level: First
Bedroom 1
- Features: Laminate
- Level: Main
- Area: 285
- Dimensions: 15 x 19
Bedroom 2
- Features: Carpet
- Level: Main
- Area: 121
- Dimensions: 11 x 11
Bedroom 3
- Features: Carpet
- Level: Main
- Area: 90
- Dimensions: 9 x 10
Bedroom 4
- Features: Carpet
- Level: Main
- Area: 130
- Dimensions: 10 x 13
Bedroom 5
- Features: Carpet
- Level: Main
- Area: 154
- Dimensions: 11 x 14
Bathroom 1
- Features: Ceramic
- Level: Main
- Area: 224
- Dimensions: 14 x 16
Bathroom 2
- Features: Ceramic
- Level: Main
- Area: 70
- Dimensions: 10 x 7
Bathroom 3
- Features: Ceramic
- Level: Main
- Area: 70
- Dimensions: 10 x 7
Bathroom 4
- Features: Vinyl
- Level: Lower
- Area: 65
- Dimensions: 5 x 13
Dining room
- Features: Laminate
- Level: Main
- Area: 323
- Dimensions: 19 x 17
Family room
- Features: Carpet
- Level: Lower
- Area: 729
- Dimensions: 27 x 27
Kitchen
- Features: Laminate
- Level: Main
- Area: 294
- Dimensions: 21 x 14
Living room
- Features: Laminate
- Level: Main
- Area: 304
- Dimensions: 16 x 19
Heating
- Baseboard, Forced Air, Geothermal, Propane, Wood
Cooling
- Central Air
Appliances
- Included: Dishwasher, Dryer, Range/Oven, Refrigerator, Washer, Water Softener Rented, Water Heater
- Laundry: First Floor Laundry, Main Level
Features
- Spa/Sauna
- Flooring: Vinyl, Laminate, Carpet, Ceramic Tile, Concrete
- Basement: Finished,Full,Walk-Out Access
- Number of fireplaces: 1
- Fireplace features: Family Room, Wood Burning Stove, Wood Burning
Interior area
- Total structure area: 5,538
- Total interior livable area: 5,538 sqft
- Finished area above ground: 2,769
- Finished area below ground: 2,769
Property
Parking
- Total spaces: 4
- Parking features: Garage, Attached
- Attached garage spaces: 4
Features
- Levels: One
- Stories: 1
- Patio & porch: Deck
- Has private pool: Yes
- Pool features: In Ground, Outdoor Pool
- Has spa: Yes
- Spa features: Bath, Spa/Hot Tub
- Has view: Yes
- View description: River
- Has water view: Yes
- Water view: River
- Waterfront features: Creek/Stream/Brook, Lake/River Access, Pond
- Body of water: Crapo Creek, Crapo Lake
- Frontage length: 9999
Lot
- Size: 12.95 Acres
- Features: Rural, Rolling/Hilly
Details
- Additional structures: Pole Barn, Shed(s), Second Garage
- Parcel number: 01400900345
- Zoning description: Residential
- Special conditions: Private
Construction
Type & style
- Home type: SingleFamily
- Architectural style: Ranch
- Property subtype: Single Family Residence
Materials
- Vinyl Siding
- Foundation: Basement
Condition
- Year built: 1984
Utilities & green energy
- Sewer: Septic Tank
- Water: Private Well
- Utilities for property: Cable/Internet Avail., Cable Available, Cable Connected, Electricity Connected
Community & HOA
Community
- Subdivision: Chain Of Lake
HOA
- Has HOA: Yes
- HOA fee: $120 annually
Location
- Region: West Branch
Financial & listing details
- Price per square foot: $94/sqft
- Tax assessed value: $559,600
- Annual tax amount: $2,316
- Date on market: 1/13/2024
- Cumulative days on market: 4 days
- Listing agreement: Exclusive Right To Sell
- Listing terms: Cash,Conventional,FHA,VA Loan,USDA Loan
Price history
| Date | Event | Price |
|---|---|---|
| 3/15/2024 | Sold | $519,000-5.5%$94/sqft |
Source:  MiRealSource #50131439 Report a problem MiRealSource #50131439 Report a problem | ||
| 1/18/2024 | Contingent | $549,000$99/sqft |
Source:  MIDMLS #50131333 Report a problem MIDMLS #50131333 Report a problem | ||
| 1/12/2024 | Listed for sale | $549,000-5.3%$99/sqft |
Source: MIDMLS #50131333 Report a problem | ||
| 12/11/2023 | Listing removed | -- |
Source:  Realcomp II #77080013290 Report a problem Realcomp II #77080013290 Report a problem | ||
| 11/30/2023 | Listed for sale | $580,000$105/sqft |
Source:  NGLRMLS #1917897 Report a problem NGLRMLS #1917897 Report a problem | ||
| 11/20/2023 | Listing removed | -- |
Source: Realcomp II #77080005187 Report a problem | ||
| 6/12/2023 | Price change | $580,000-2.5%$105/sqft |
Source: NGLRMLS #1909708 Report a problem | ||
| 5/22/2023 | Price change | $595,000-2.5%$107/sqft |
Source: NGLRMLS #1909708 Report a problem | ||
| 4/10/2023 | Listed for sale | $610,000$110/sqft |
Source: NGLRMLS #1909708 Report a problem | ||
Public tax history
| Year | Property taxes | Tax assessment |
|---|---|---|
| 2025 | $2,276 +3.5% | $279,800 +1.9% |
| 2024 | $2,200 +3.2% | $274,600 +142.4% |
| 2023 | $2,132 +7.5% | $113,300 +13% |
| 2022 | $1,984 -3% | $100,300 +5% |
| 2021 | $2,047 | $95,500 +8% |
| 2020 | -- | $88,400 +5.1% |
| 2018 | $802 -49.9% | $84,100 +1.1% |
| 2017 | $1,601 | $83,200 +2.1% |
| 2016 | $1,601 +0.3% | $81,500 +1.4% |
| 2015 | $1,596 +112.5% | $80,400 +7.1% |
| 2014 | $751 | $75,100 -9.4% |
| 2013 | -- | $82,900 -1.4% |
| 2012 | -- | $84,100 +6.7% |
| 2011 | -- | $78,800 -8.7% |
| 2010 | -- | $86,300 |
Find assessor info on the county website
Neighborhood: 48661
Nearby homes
- $39,800-- bd-- ba-- sqft1022 Crapo Lake Trl, West Branch, MI 48661Off Market
- $253,700-- bd-- ba-- sqft950 Crapo Lake Trl, West Branch, MI 48661Off Market
- $580,0003 bd2 ba2.5k sqft1968 Lost Lake Trl, West Branch, MI 48661Sold
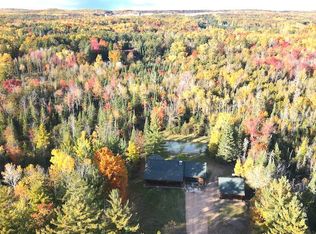
- $403,800-- bd-- ba-- sqft1040 Crapo Lake Trl, West Branch, MI 48661Off Market
- $466,200-- bd-- ba-- sqft818 Tall Timber Trl, West Branch, MI 48661Off Market
- $243,200-- bd-- ba-- sqft2100 Maes Rd, West Branch, MI 48661Off Market
- $8,400-- bd-- ba-- sqft2100 Maes Rd, West Branch, MI 48661Off Market
- $139,3003 bd2 ba1.3k sqft986 Rifle Lake Trl, West Branch, MI 48661Off Market
Nearby schools
GreatSchools rating
- 5/10Surline Middle SchoolGrades: 5-8Distance: 2.3 mi
- 5/10Ogemaw Heights High SchoolGrades: 9-12Distance: 3.8 mi
- 6/10Surline Elementary SchoolGrades: PK-4Distance: 2.3 mi
Schools provided by the listing agent
- District: West Branch - Rose City Area Schools
Source: MiRealSource. This data may not be complete. We recommend contacting the local school district to confirm school assignments for this home.


Get pre-qualified for a loan
At Zillow Home Loans, we can pre-qualify you in as little as 5 minutes with no impact to your credit score.An equal housing lender. NMLS #10287.
- Michigan
- Ogemaw County
- West Branch
- 48661
- 1022 Crapo Lake Trl
Nearby cities
Nearby zip codes
Other West Branch Topics
