Skip main navigation
Closed
  • $1,157,000

    1022 Crooked Oak Ln, Johns Island, SC 29455

    4beds
    2,644sqft
    Single Family Residence
    Built in 2006
    8,276 Square Feet Lot
    $1,645,300 Zestimate®
    $438/sqft
    $4,329 Estimated rent

    Home value

    $1,645,300

    $1.40M - $1.94M

    $4,329/mo

    Zestimate® history
    Loading
    Loading...

    Owner options

    List your home for rent

    $4,329/mo

    Rent Zestimate®

    Find your next renter with Zillow Rental Manager. Plus, with online applications, you can quickly screen prospective tenants – for free.

    Learn more

    $4,329/mo

    Rent Zestimate®

    Refinance and save

    $5,210/mo

    Est. payment

    Refinancing to a lower rate could help reduce your monthly payments and save thousands over the life of the loan.

    See today's rates

    $5,210/mo

    Est. payment

    Explore your selling options

    Work with a Zillow partner agent

    Leverage their expertise and Zillow's premium Showcase listings to get your home seen by more buyers.

    Get started

    List with your own agent

    Get your home in front of millions of buyers by listing it on Zillow.

    Learn how to do it

    Sell it yourself

    Take full control of how buyers see your home on Zillow by listing For Sale by Owner (FSBO).

    List your home

    What's special

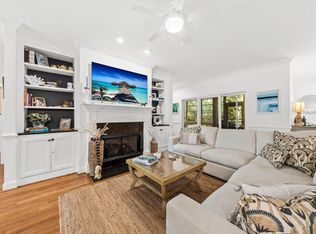
    This wonderful home offers well planned interior spaces that inspire relaxed island living and has only been used as a primary residence! Open great room, dining area and kitchen with a gas fireplace, built-ins, granite counters, stainless appliances, center island, pantry and hardwood floors. The large primary suite has access to the screened porch, a jetted tub, separate shower, double vanity and walk-in closet. Upstairs, there are three guest bedrooms, two full bathrooms and an open bonus room. The bonus room is a multipurpose space which is a nice sitting area for your guests or could be an office. All three bedrooms have access to the large rear deck. Other features include: Hardi Plank exterior, hardwood floors throughout the first floor, crown molding, recessed lightingthroughout, central vac system, Eze-Breeze system in screened porch for year-round comfort and storage room with dehumidifier on the garage level. Located within walking distance of the beach and club amenities, this home would also make a wonderful family beach house or rental. Some furnishings negotiable. Residents of Seabrook Island enjoy living in a serene, natural, private ocean-side community with ultimate security, world-class amenities and a life of social and sporting abundance. Amenities include two championship golf courses- Willard Byrd designed Ocean Winds and Robert Trent Jones, Sr. designed Crooked Oaks-, a tournament grade tennis center, pickle ball courts, full-service equestrian center, fitness and aquatics complex, long unspoiled beaches, a seasonal variety of indoor and outdoor dining venues for lunch, dinner and your own private events of any size. Also located on the island proper are Freshfields Village and Bohicket Marina. Located between Seabrook Island and Kiawah Island, Freshfields Village is an impressive spot for shopping, fine and casual dining, convenient services and family-friendly outdoor events. Bohicket Marina is a full-service marina with 200 wet slips, 114 dry storage slips, a quaint market and wonderful restaurants and shops. Contribution to capital within P.U.D. upon the initial sale and resale is 1/2 of 1% of the sale price. Buyer responsible for a $250 transfer fee at closing. Purchase also requires membership to the Seabrook Island Club.

    Zillow last checked:

    Listing updated:

    Listed by:

    Seabrook Island Real Estate

    Bought with:

    Seabrook Island Real Estate

    Seabrook Island Real Estate

    Source: CTMLS,MLS#: 23013128MLS Logo

    Facts & features

    Interior

    Bedrooms & bathrooms
    • Bedrooms: 4
    • Bathrooms: 4
    • Full bathrooms: 3
    • 1/2 bathrooms: 1
    Rooms
    • Room types: Bonus Room, Great Room, Bonus, Eat-In-Kitchen, Great
    Heating
    • Heat Pump
    Cooling
    • Central Air
    Features
    • Ceiling - Smooth, High Ceilings, Kitchen Island, Ceiling Fan(s), Central Vacuum, Eat-in Kitchen
    • Flooring: Carpet, Ceramic Tile, Wood
    • Windows: Thermal Windows/Doors, Window Treatments
    • Number of fireplaces: 1
    • Fireplace features: Gas Log, Great Room, One
    Interior area
    • Total structure area: 2,644
    • Total interior livable area: 2,644 sqft

    Property

    Parking
    • Total spaces: 2
    • Parking features: Garage, Garage Door Opener
    • Garage spaces: 2
    Features
    • Levels: Two
    • Stories: 2
    • Patio & porch: Deck, Front Porch, Screened
    • Exterior features: Lawn Irrigation, Rain Gutters
    Lot
    • Size: 8,276 Square Feet
    • Features: Wooded
    Details
    • Special conditions: Flood Insurance

    Construction

    Type & style
    • Home type: SingleFamily
    • Architectural style: Traditional
    • Property subtype: Single Family Residence
    Materials
    • Cement Siding
    • Foundation: Raised
    • Roof: Asphalt
    Condition
    • New construction: No
    • Year built: 2006

    Utilities & green energy

    • Sewer: Public Sewer
    • Water: Public
    • Utilities for property: Berkeley Elect Co-Op, SI W/S Comm

    Community & HOA

    Community
    • Features: Boat Ramp, Clubhouse, Club Membership Available, Dock Facilities, Equestrian Center, Fitness Center, Gated, Golf, Marina, Park, Pool, RV / Boat Storage, Security, Tennis Court(s), Trash, Walk/Jog Trails
    • Subdivision: Seabrook Island
    Location
    • Region: Johns Island

    Financial & listing details

    • Price per square foot: $438/sqft
    • Date on market: 6/9/2023
    • Listing terms: Cash,Conventional

    Price history

    DateEventPrice
    8/24/2023Sold$1,157,000+2.8%$438/sqft
    Source: CTMLS #23013128 Report a problem
    6/13/2023Contingent$1,125,000$425/sqft
    Source: CTMLS #23013128 Report a problem
    6/9/2023Listed for sale$1,125,000$425/sqft
    Source: CTMLS #23013128 Report a problem

    Public tax history

    Tax history is unavailable.

    Neighborhood: 29455

    Nearby schools

    GreatSchools rating
    Schools provided by the listing agent
    • Elementary: Mt. Zion
    • Middle: Haut Gap
    • High: St. Johns

    Source: CTMLS. This data may not be complete. We recommend contacting the local school district to confirm school assignments for this home.

    Get a cash offer in 3 minutes
    Find out how much your home could sell for in as little as 3 minutes with a no-obligation cash offer.
    Estimated market value
    $1,645,300
    Get a cash offer in 3 minutes
    Find out how much your home could sell for in as little as 3 minutes with a no-obligation cash offer.
    Estimated market value
    $1,645,300