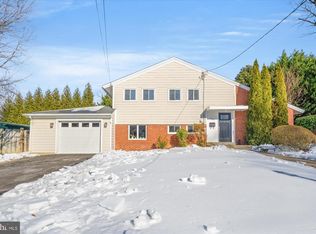
Welcome to this beautifully updated home in sought-after Waynewood, with 3 bedrooms, 2.5-baths and an oversized 1-car garage set on a level, landscaped lot with a stunning brick privacy fence! Step inside the front entry and you will find a welcoming living room with a wood-burning fireplace, plantation shutters, and custom built-in bookshelves flanking French doors that open to the backyard. A few steps down is the bright and open renovated kitchen with white quartz countertops, a gas cooktop, stainless steel appliances, and a pass-through breakfast bar with seating for easy entertaining and great flow to the dining and family room areas. A lovely sunroom addition off the dining room has a wall of windows for leafy backyard views and access to the flagstone patio for breezy indoor-outdoor living. A renovated full bath and laundry area complete this level. Upstairs are three generously sized bedrooms and a full and separate half bath. Notable upgrades include double-pane windows, recessed lighting, renovated baths, updated appliances, a new sewer line and 200-amp electrical panel (2019), and new gutters with gutter guards. From this unbeatable location, you are close to Waynewood Elementary School, parks, and Potomac River trails while bus service to the Huntington Metro, Old Town Alexandria, Fort Belvoir, and DC is just steps from your door. Residents here are eligible to join the Waynewood Recreation Association, a top swim club offering tennis, sports courts, activities and summer camps to complete this exceptional offering, welcome home!
Sold for $850,000
$850,000
1022 Croton Dr, Alexandria, VA 22308
3beds
2,076sqft
Single Family Residence
Built in 1958
10,712 Square Feet Lot
$869,500 Zestimate®
$409/sqft
$4,176 Estimated rent
Home value
$869,500
$826,000 - $913,000
$4,176/mo
Zestimate® history
Owner options
List your home for rent
$4,176/mo
Rent Zestimate®
Find your next renter with Zillow Rental Manager. Plus, with online applications, you can quickly screen prospective tenants – for free.
$4,176/mo
Rent Zestimate®
Refinance and save
$5,241/mo
Est. payment
Refinancing to a lower rate could help reduce your monthly payments and save thousands over the life of the loan.
$5,241/mo
Est. payment
Explore your selling options
Work with a Zillow partner agent
Leverage their expertise and Zillow's premium Showcase listings to get your home seen by more buyers.
Get startedList with your own agent
Get your home in front of millions of buyers by listing it on Zillow.
Learn how to do itSell it yourself
Take full control of how buyers see your home on Zillow by listing For Sale by Owner (FSBO).
List your homeWhat's special
Wood-burning fireplaceStunning brick privacy fenceLevel landscaped lotWhite quartz countertopsRecessed lightingRenovated bathsUpdated appliances
Zillow last checked:
Listing updated:
Listed by:
Kris Walker 703-981-7802,
KW United,
Listing Team: The Walker Team, Co-Listing Team: The Walker Team,Co-Listing Agent: Madeline Clare Grossmann 703-928-6992,
KW United
Bought with:
Loretta Gray, 356190
Long & Foster Real Estate, Inc.
Source: Bright MLS,MLS#: VAFX2282644
Facts & features
Interior
Bedrooms & bathrooms
- Bedrooms: 3
- Bathrooms: 3
- Full bathrooms: 2
- 1/2 bathrooms: 1
Rooms
- Room types: Living Room, Dining Room, Primary Bedroom, Bedroom 2, Bedroom 3, Kitchen, Family Room, Foyer, Sun/Florida Room, Full Bath, Half Bath
Primary bedroom
- Features: Flooring - Other
- Level: Upper
Bedroom 2
- Features: Flooring - Other
- Level: Upper
Bedroom 3
- Features: Flooring - Other
- Level: Upper
Dining room
- Features: Flooring - Other
- Level: Lower
Family room
- Features: Flooring - Other
- Level: Lower
Foyer
- Level: Main
Other
- Level: Upper
Other
- Level: Lower
Half bath
- Level: Upper
Kitchen
- Features: Flooring - Other
- Level: Lower
Living room
- Features: Flooring - Other, Fireplace - Wood Burning
- Level: Main
Other
- Level: Lower
Heating
- Forced Air, Natural Gas
Cooling
- Central Air, Attic Fan, Whole House Fan, Electric
Appliances
- Included: Cooktop, Dishwasher, Disposal, Dryer, Extra Refrigerator/Freezer, Ice Maker, Microwave, Oven, Double Oven, Range Hood, Refrigerator, Washer, Washer/Dryer Stacked, Water Heater, Gas Water Heater
Features
- Family Room Off Kitchen, Kitchen - Gourmet, Breakfast Area, Dining Area, Built-in Features, Crown Molding, Recessed Lighting, Open Floorplan, Attic/House Fan
- Doors: Sliding Glass, Storm Door(s), Six Panel, French Doors
- Windows: Double Pane Windows, Vinyl Clad, Screens
- Basement: Exterior Entry,Rear Entrance,Full,Finished,Heated,Improved,Walk-Out Access,Windows
- Number of fireplaces: 1
- Fireplace features: Mantel(s)
Interior area
- Total structure area: 2,076
- Total interior livable area: 2,076 sqft
- Finished area above ground: 2,076
- Finished area below ground: 0
Property
Parking
- Total spaces: 4
- Parking features: Garage Faces Front, Garage Door Opener, Storage, Concrete, Attached, Driveway
- Attached garage spaces: 1
- Uncovered spaces: 3
- Details: Garage Sqft: 365
Accessibility
- Accessibility features: None
Features
- Levels: Multi/Split,Three
- Stories: 3
- Patio & porch: Patio
- Exterior features: Flood Lights, Stone Retaining Walls, Play Equipment
- Pool features: None
- Fencing: Full,Back Yard,Panel
Lot
- Size: 10,712 Square Feet
- Features: Landscaped, Level
Details
- Additional structures: Above Grade, Below Grade
- Parcel number: 1024 05080011
- Zoning: 130
- Special conditions: Standard
Construction
Type & style
- Home type: SingleFamily
- Property subtype: Single Family Residence
Materials
- Combination, Brick
- Foundation: Slab
Condition
- New construction: No
- Year built: 1958
Details
- Builder model: SUFFOLK
Utilities & green energy
- Sewer: Public Sewer
- Water: Public
Community & HOA
Community
- Subdivision: Waynewood
HOA
- Has HOA: No
Location
- Region: Alexandria
Financial & listing details
- Price per square foot: $409/sqft
- Tax assessed value: $818,900
- Annual tax amount: $10,077
- Date on market: 2/13/2026
- Listing agreement: Exclusive Right To Sell
- Ownership: Fee Simple
Price history
| Date | Event | Price |
|---|---|---|
| 3/24/2026 | Sold | $850,000-2.9%$409/sqft |
Source:  Bright MLS #VAFX2282644 Report a problem Bright MLS #VAFX2282644 Report a problem | ||
| 3/5/2026 | Pending sale | $875,000$421/sqft |
Source: Bright MLS #VAFX2282644 Report a problem | ||
| 2/13/2026 | Listed for sale | $875,000+3.1%$421/sqft |
Source: Bright MLS #VAFX2282644 Report a problem | ||
| 8/18/2022 | Sold | $849,000$409/sqft |
Source: Bright MLS #VAFX2081768 Report a problem | ||
| 8/11/2022 | Pending sale | $849,000$409/sqft |
Source: Bright MLS #VAFX2081768 Report a problem | ||
| 7/18/2022 | Contingent | $849,000$409/sqft |
Source: Bright MLS #VAFX2081768 Report a problem | ||
| 7/15/2022 | Listed for sale | $849,000+33.7%$409/sqft |
Source: Bright MLS #VAFX2081768 Report a problem | ||
| 5/15/2018 | Sold | $635,000$306/sqft |
Source: Public Record Report a problem | ||
| 4/24/2018 | Pending sale | $635,000$306/sqft |
Source: TTR Sotheby's International Realty #FX10196888 Report a problem | ||
| 4/3/2018 | Listed for sale | $635,000+6%$306/sqft |
Source: Ttr Sotheby's International Realty #1000335084 Report a problem | ||
| 1/1/2015 | Sold | $599,000$289/sqft |
Source:  Long & Foster Broker Feed #1000335100_100 Report a problem Long & Foster Broker Feed #1000335100_100 Report a problem | ||
| 8/1/2012 | Sold | $599,000-6%$289/sqft |
Source: Public Record Report a problem | ||
| 5/31/2006 | Sold | $637,000+149.8%$307/sqft |
Source: Public Record Report a problem | ||
| 3/27/2000 | Sold | $255,000$123/sqft |
Source: Public Record Report a problem | ||
Public tax history
| Year | Property taxes | Tax assessment |
|---|---|---|
| 2025 | $10,076 +9.4% | $818,900 +9.6% |
| 2024 | $9,211 +0.8% | $747,190 -2.5% |
| 2023 | $9,139 +6% | $766,380 +7.5% |
| 2022 | $8,625 | $712,700 +10.4% |
| 2021 | -- | $645,840 +2.8% |
| 2020 | $7,803 +6% | $628,030 +6.5% |
| 2019 | $7,362 +0.5% | $589,550 |
| 2018 | $7,327 +5.7% | $589,550 +3.9% |
| 2017 | $6,931 +0.2% | $567,300 |
| 2016 | $6,917 +3.6% | $567,300 |
| 2015 | $6,676 +2.2% | $567,300 +2.1% |
| 2014 | $6,534 | $555,780 +8.4% |
| 2013 | -- | $512,650 +7.1% |
| 2012 | -- | $478,490 -0.9% |
| 2011 | -- | $482,850 +3.4% |
| 2010 | -- | $466,780 -5.9% |
| 2009 | -- | $496,250 -2% |
| 2008 | -- | $506,300 -10.5% |
| 2007 | -- | $565,840 +75.1% |
| 2003 | -- | $323,220 +16% |
| 2002 | -- | $278,640 +12.2% |
| 2001 | -- | $248,340 |
Find assessor info on the county website
Neighborhood: 22308
Nearby homes
- $880,0003 bd3 ba1.9k sqft1024 Croton Dr, Alexandria, VA 22308Sold
- $879,3003 bd3 ba2k sqft1020 Croton Dr, Alexandria, VA 22308Off Market

- $851,7005 bd2 ba1.5k sqft8420 Doyle Dr, Alexandria, VA 22308Off Market
- $1,868,7006 bd5 ba5.9k sqft8418 Doyle Dr, Alexandria, VA 22308Off Market

- $1,122,5005 bd2 ba1.7k sqft1026 Croton Dr, Alexandria, VA 22308Off Market
- $1,153,9005 bd3 ba3.1k sqft1021 Croton Dr, Alexandria, VA 22308Off Market
- $833,6003 bd2 ba1.3k sqft1023 Croton Dr, Alexandria, VA 22308Off Market
- $906,4004 bd1 ba1.5k sqft1018 Croton Dr, Alexandria, VA 22308Off Market
Nearby schools
GreatSchools rating
- 10/10Waynewood Elementary SchoolGrades: PK-6Distance: 0.4 mi
- 5/10Sandburg Middle SchoolGrades: 7-8Distance: 0.7 mi
- 4/10West Potomac High SchoolGrades: 9-12Distance: 3.5 mi
Schools provided by the listing agent
- Elementary: Waynewood
- Middle: Sandburg
- High: West Potomac
- District: Fairfax County Public Schools
Source: Bright MLS. This data may not be complete. We recommend contacting the local school district to confirm school assignments for this home.
Get a cash offer in 3 minutes
Find out how much your home could sell for in as little as 3 minutes with a no-obligation cash offer.
Estimated market value
$869,500
Get a cash offer in 3 minutes
Find out how much your home could sell for in as little as 3 minutes with a no-obligation cash offer.
Estimated market value
$869,500
- Virginia
- Fairfax County
- Fort Hunt
- 22308
- 1022 Croton Dr
Nearby cities
Nearby zip codes
Other Fort Hunt Topics
