Skip main navigation
Off market
  • $362,700

    1022 Dancing Waters Ave, Forney, TX 75126

    5beds
    2,729sqft
    Single Family Residence
    Built in 2005
    9,583.2 Square Feet Lot
    $362,700 Zestimate®
    $133/sqft
    $3,728 Estimated rent

    Home value

    $362,700

    $337,000 - $388,000

    $3,728/mo

    Zestimate® history
    Loading
    Loading...

    Owner options

    List your home for rent

    $3,728/mo

    Rent Zestimate®

    Find your next renter with Zillow Rental Manager. Plus, with online applications, you can quickly screen prospective tenants – for free.

    Learn more

    $3,728/mo

    Rent Zestimate®

    Refinance and save

    $2,792/mo

    Est. payment

    Refinancing to a lower rate could help reduce your monthly payments and save thousands over the life of the loan.

    See today's rates

    $2,792/mo

    Est. payment

    Explore your selling options

    Work with a Zillow partner agent

    Leverage their expertise and Zillow's premium Showcase listings to get your home seen by more buyers.

    Get started

    List with your own agent

    Get your home in front of millions of buyers by listing it on Zillow.

    Learn how to do it

    Sell it yourself

    Take full control of how buyers see your home on Zillow by listing For Sale by Owner (FSBO).

    List your home

    What's special

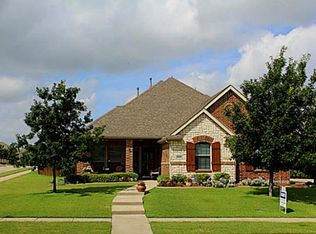
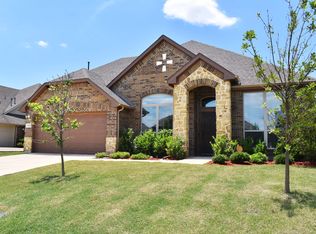
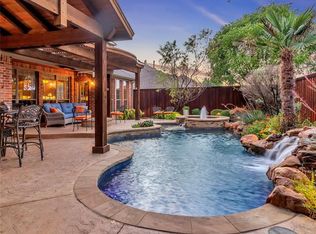
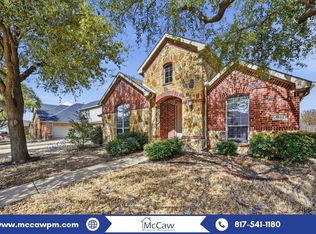
    MULTIPLE OFFERS RECEIVED - BEST AND FINAL DUE BY 5 PM FRIDAY, APRIL 29TH. Located on a corner lot, this beautiful 5-bedroom home is down the street from the community pool and park! This one sits on an almost quarter acre corner lot and includes a main living area, 2 dining areas, a study, and a game room. An open floor plan full of natural light offers a gas logs fireplace in the living room and flows into the kitchen & nook. The kitchen has SS appliances, a breakfast bar, ample counter & cabinet space. Master with en suite bath has dual sinks, garden tub, sep shower, walk-in closet. There are 3 additional beds down the hallway along with a bathroom that has dual sinks. Upstairs hosts a bedroom, bath, a huge game room large enough for your seating plus a game table. It has a large backyard with a spacious covered patio.

    This property is off market, which means it's not currently listed for sale or rent on Zillow. This may be different from what's available on other websites or public sources.
    Zillow last checked:

    Listing updated:

    Listed by:

    Riley Bevan 0711716,

    Rogers Healy and Associates 214-368-4663

    Bought with:

    Sam Khavari

    Monument Realty

    Source: NTREIS,MLS#: 20033482

    Facts & features

    Interior

    Bedrooms & bathrooms
    • Bedrooms: 5
    • Bathrooms: 3
    • Full bathrooms: 3
    Primary bedroom
    • Level: First
    • Dimensions: 17 x 13
    Bedroom
    • Level: First
    • Dimensions: 13 x 11
    Bedroom
    • Level: First
    • Dimensions: 12 x 11
    Bedroom
    • Level: First
    • Dimensions: 12 x 11
    Bedroom
    • Level: Second
    • Dimensions: 12 x 12
    Heating
    • Central, Natural Gas
    Cooling
    • Central Air, Ceiling Fan(s), Electric
    Appliances
    • Included: Dishwasher, Electric Cooktop, Disposal, Gas Water Heater, Microwave, Plumbed For Ice Maker
    Features
    • High Speed Internet, Cable TV
    • Flooring: Carpet, Ceramic Tile
    • Has basement: No
    • Number of fireplaces: 1
    • Fireplace features: Gas Log, Gas Starter
    Interior area
    • Total interior livable area: 2,729 sqft

    Property

    Parking
    • Total spaces: 3
    • Parking features: Garage
    • Attached garage spaces: 3
    Features
    • Levels: Two
    • Stories: 2
    • Patio & porch: Covered
    • Pool features: None
    Lot
    • Size: 9,583 sqft
    Details
    • Parcel number: 71967

    Construction

    Type & style
    • Home type: SingleFamily
    • Architectural style: Detached
    • Property subtype: Single Family Residence
    Materials
    • Brick
    • Foundation: Slab
    • Roof: Composition
    Condition
    • Year built: 2005

    Utilities & green energy

    • Sewer: Public Sewer
    • Water: Public
    • Utilities for property: Sewer Available, Underground Utilities, Water Available, Cable Available

    Community & neighborhood

    Community
    • Community features: Curbs, Sidewalks
    Location
    • Region: Forney
    • Subdivision: Fox Hollow Ph 1

    HOA & financial

    HOA
    • Has HOA: Yes
    • HOA fee: $275 annually
    • Services included: Association Management
    • Association name: Neighborhood Management
    • Association phone: 972-359-1548

    Other

    Other facts
    • Listing terms: Cash,Conventional,FHA,Other,VA Loan

    Price history

    DateEventPrice
    5/24/2022Sold--
    Source: NTREIS #20033482 Report a problem
    5/5/2022Pending sale$449,999$165/sqft
    Source: NTREIS #20033482 Report a problem
    5/1/2022Contingent$449,999$165/sqft
    Source: NTREIS #20033482 Report a problem
    4/27/2022Listed for sale$449,999$165/sqft
    Source: NTREIS #20033482 Report a problem

    Public tax history

    Tax history is unavailable.

    Neighborhood: Fox Hollow

    Nearby schools

    GreatSchools rating
    Schools provided by the listing agent
    • Elementary: Claybon
    • Middle: Warren
    • High: Forney
    • District: Forney ISD

    Source: NTREIS. This data may not be complete. We recommend contacting the local school district to confirm school assignments for this home.

    Get a cash offer in 3 minutes
    Find out how much your home could sell for in as little as 3 minutes with a no-obligation cash offer.
    Estimated market value
    $362,700
    Get a cash offer in 3 minutes
    Find out how much your home could sell for in as little as 3 minutes with a no-obligation cash offer.
    Estimated market value
    $362,700