Get your first month for FREE! Stylish and well-maintained 3-bedroom, 2.5-bath townhome ideally located just minutes from downtown San Antonio, offering modern comfort with exceptional convenience. The open-concept layout provides a seamless flow between the living, dining, and kitchen areas, creating an inviting space for both everyday living and entertaining. The kitchen features contemporary finishes, ample cabinetry, and a functional design that blends style with practicality. The spacious primary suite includes a private bath and generous closet space, while two additional bedrooms provide flexibility for guests, family, or a home office. Enjoy outdoor relaxation on the private second-level patio, perfect for morning coffee or unwinding in the evening. With abundant natural light, a thoughtfully designed floor plan, and close proximity to dining, shopping, entertainment, and major roadways, this home offers the perfect balance of comfort, style, and urban accessibility.
Tenant is responsible for utilities.
Townhouse for rent
Special offer
$1,750/moFees may apply
1022 Delaware St, Unit 2, San Antonio, TX 78210
3beds
1,244sqft
Price may not include required fees and charges. Price shown reflects the lease term provided. Learn more|
Townhouse
Available now
Cats, dogs OK
Air conditioner, central air
In unit laundry
Central, forced air
What's special
Private second-level patioKitchen features contemporary finishesAbundant natural lightThoughtfully designed floor planSpacious primary suiteAmple cabinetryOpen-concept layout
- 115 days |
- -- |
- -- |
Zillow last checked:
Listing updated:
Travel times

Let’s turn your rent into credit progress
Build credit history with every on-time payment and get credit for the payment you’re already making.
Facts & features
Interior
Bedrooms & bathrooms
- Bedrooms: 3
- Bathrooms: 3
- Full bathrooms: 2
- 1/2 bathrooms: 1
Heating
- Central, Forced Air
Cooling
- Air Conditioner, Central Air
Appliances
- Included: Dishwasher, Freezer, Microwave Oven, Oven, Refrigerator
- Laundry: In Unit
Interior area
- Total interior livable area: 1,244 sqft
Property
Parking
- Details: Contact manager
Features
- Patio & porch: Patio
Construction
Type & style
- Home type: Townhouse
- Property subtype: Townhouse
Building
Management
- Pets allowed: Yes
Community & HOA
Location
- Region: San Antonio
Financial & listing details
- Lease term: 1 Year
Nearby apartments for rent

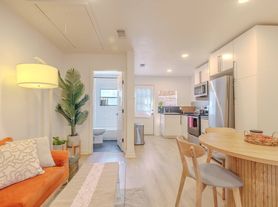
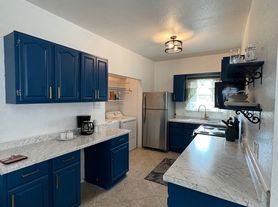
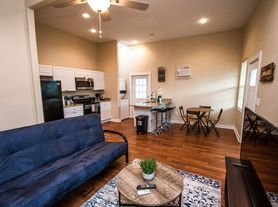
Price history
| Date | Event | Price |
|---|---|---|
| 7/8/2026 | Price change | $1,750-2.8%$1/sqft |
Source: Zillow Rentals Report a problem | ||
| 6/20/2026 | Price change | $1,800-2.7%$1/sqft |
Source: Zillow Rentals Report a problem | ||
| 4/7/2026 | Listed for rent | $1,850$1/sqft |
Source: Zillow Rentals Report a problem | ||
Neighborhood: Denver Heights
Nearby schools
GreatSchools rating
- 2/10Herff Elementary SchoolGrades: PK-5Distance: 0.1 mi
- NAPoe Middle SchoolGrades: 8Distance: 0.6 mi
- 4/10Brackenridge High SchoolGrades: 9-12Distance: 1.2 mi
Similar homes for rent
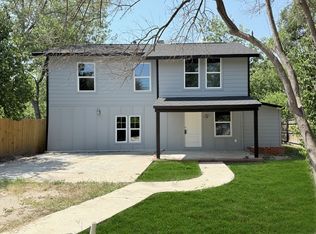

There are 2 available units in this apartment building
- Special offer! First month FREE with a 14-month lease!
- Half off first month's rent with a 14-month lease!!