Welcome to this lovely two-story brick front home nestled in a quiet cul-de-sac in the Saddlebrook neighborhood. This property offers ample space with 4 bedrooms, 2.5 bathrooms, and a 2 car side entry garage. The main level features a formal dining room with hardwood floors, cozy front sitting room with brand new carpet, wet bar, and spacious living room. With a gas fireplace and large windows, the living room is guaranteed to be a favorite area in the home. A powder room is ideally positioned in the hallway for guests. The bright custom eat-in kitchen has an island with seating, ample cabinet space, stainless steel appliances including double wall ovens, gas cooktop, dishwasher, and refrigerator. Not only is there bespoke wine storage, glass cabinets, and copper sink, there is also a spacious pantry that smartly houses the microwave. This stunning kitchen provides a cozy spot for casual meals while providing views of the beautiful yard and Tanner Lake. Upstairs, the primary suite is a true retreat, complete with beamed ceilings, 2 walk-in closets, separate vanities, a relaxing whirlpool tub, and a separate shower. 3 more bedrooms offer plenty of room for everyone! The hall bathroom has a double vanity with gorgeous stone countertop and private shower/commode room. The laundry closet is conveniently located on the upper level. Unwind and entertain on the huge back deck, overlooking the serene surroundings of the flat, private backyard that leads to a wooded creek. Robot lawn mower is customized and programmed to the property and included in the sale of the home! The unfinished daylight basement offers fantastic storage, potential for customization and expansion to suit your needs. As a resident of Saddlebrook Community, you'll have access to fantastic amenities including a refreshing pool, tennis courts, clubhouse, and a playground. Schedule your tour today and unlock the place you’ll call home!
Closed
Tax assessed value
$499,000
1022 Derby Run NW, Marietta, GA 30064
4beds
2,736sqft
Single Family Residence, Residential
Built in 1987
0.82 Acres Lot
$534,500 Zestimate®
$182/sqft
$3,130 Estimated rent
Home value
$534,500
$508,000 - $561,000
$3,130/mo
Zestimate® history
Owner options
List your home for rent
$3,130/mo
Rent Zestimate®
Find your next renter with Zillow Rental Manager. Plus, with online applications, you can quickly screen prospective tenants – for free.
$3,130/mo
Rent Zestimate®
Refinance and save
$3,773/mo
Est. payment
Refinancing to a lower rate could help reduce your monthly payments and save thousands over the life of the loan.
$3,773/mo
Est. payment
Explore your selling options
Work with a Zillow partner agent
Leverage their expertise and Zillow's premium Showcase listings to get your home seen by more buyers.
Get startedList with your own agent
Get your home in front of millions of buyers by listing it on Zillow.
Learn how to do itSell it yourself
Take full control of how buyers see your home on Zillow by listing For Sale by Owner (FSBO).
List your homeWhat's special
Refreshing poolGas fireplaceTennis courtsPrivate backyardTwo-story brick front homeFormal dining roomDouble vanity
Zillow last checked:
Listing updated:
Listed by:
Allison Woolridge,
Virtual Properties Realty.com
Bought with:
Leo Nguyen, 409002
US Great Homes Realty, LLC
Source: FMLS GA,MLS#: 7265930
Facts & features
Interior
Bedrooms & bathrooms
- Bedrooms: 4
- Bathrooms: 3
- Full bathrooms: 2
- 1/2 bathrooms: 1
Rooms
- Room types: Basement, Den
Primary bedroom
- Features: Other
- Level: Other
Bedroom
- Features: Other
Primary bathroom
- Features: Double Vanity, Separate His/Hers, Separate Tub/Shower, Whirlpool Tub
Dining room
- Features: Separate Dining Room
Kitchen
- Features: Breakfast Bar, Cabinets Other, Eat-in Kitchen, Kitchen Island, Pantry, Wine Rack, View to Family Room
Heating
- Central, Forced Air
Cooling
- Ceiling Fan(s), Central Air
Appliances
- Included: Trash Compactor, Dishwasher, Refrigerator, Gas Cooktop, Gas Water Heater, Microwave
- Laundry: In Hall, Laundry Closet, Upper Level
Features
- Double Vanity, Entrance Foyer, His and Hers Closets, Walk-In Closet(s)
- Flooring: Carpet, Ceramic Tile, Hardwood, Marble
- Windows: None
- Basement: Daylight,Driveway Access,Exterior Entry,Full,Interior Entry,Unfinished
- Attic: Pull Down Stairs
- Number of fireplaces: 1
- Fireplace features: Family Room, Gas Log
- Common walls with other units/homes: No Common Walls
Interior area
- Total structure area: 2,736
- Total interior livable area: 2,736 sqft
- Finished area above ground: 2,736
- Finished area below ground: 0
Property
Parking
- Total spaces: 2
- Parking features: Drive Under Main Level, Driveway, Garage, Garage Faces Side
- Attached garage spaces: 2
- Has uncovered spaces: Yes
Accessibility
- Accessibility features: None
Features
- Levels: Two
- Stories: 2
- Patio & porch: Deck
- Exterior features: Lighting, Private Yard
- Pool features: None
- Has spa: Yes
- Spa features: Bath, None
- Fencing: None
- Has view: Yes
- View description: Lake
- Has water view: Yes
- Water view: Lake
- Waterfront features: None
- Body of water: None
Lot
- Size: 0.82 Acres
- Features: Back Yard, Cul-De-Sac, Level, Landscaped, Front Yard, Wooded
Details
- Additional structures: None
- Parcel number: 20025400640
- Other equipment: None
- Horse amenities: None
Construction
Type & style
- Home type: SingleFamily
- Architectural style: Traditional
- Property subtype: Single Family Residence, Residential
Materials
- Brick Front
- Foundation: Block
- Roof: Composition
Condition
- Resale
- New construction: No
- Year built: 1987
Utilities & green energy
- Electric: 110 Volts
- Sewer: Public Sewer
- Water: Public
- Utilities for property: Cable Available, Electricity Available, Natural Gas Available, Sewer Available, Water Available
Green energy
- Energy efficient items: None
- Energy generation: None
Community & HOA
Community
- Features: Clubhouse, Homeowners Assoc, Playground, Pool, Sidewalks, Swim Team, Tennis Court(s)
- Security: Carbon Monoxide Detector(s), Smoke Detector(s)
- Subdivision: Saddlebrook
HOA
- Has HOA: Yes
- Services included: Swim, Tennis
- HOA fee: $550 annually
Location
- Region: Marietta
Financial & listing details
- Price per square foot: $182/sqft
- Tax assessed value: $499,000
- Annual tax amount: $1,001
- Date on market: 8/24/2023
- Cumulative days on market: 7 days
- Electric utility on property: Yes
- Road surface type: Asphalt
Price history
| Date | Event | Price |
|---|---|---|
| 10/3/2023 | Sold | $499,000$182/sqft |
Source:  FMLS GA #7265930 Report a problem FMLS GA #7265930 Report a problem | ||
| 9/1/2023 | Pending sale | $499,000$182/sqft |
Source:  GAMLS #10195873 Report a problem GAMLS #10195873 Report a problem | ||
| 8/25/2023 | Listed for sale | $499,000$182/sqft |
Source: GAMLS #10195873 Report a problem | ||
Public tax history
| Year | Property taxes | Tax assessment |
|---|---|---|
| 2024 | $6,018 +543.5% | $199,600 -3.4% |
| 2023 | $935 -6.6% | $206,520 +29.3% |
| 2022 | $1,001 +12.5% | $159,688 +30.2% |
| 2021 | $890 | $122,608 |
| 2020 | $890 +2.4% | $122,608 +6.2% |
| 2019 | $869 | $115,500 |
| 2018 | $869 | $115,500 +20.6% |
| 2017 | $869 +21.1% | $95,772 |
| 2016 | $718 -4.7% | $95,772 +5.5% |
| 2015 | $753 -2.2% | $90,756 |
| 2014 | $770 +1.9% | $90,756 +10.6% |
| 2013 | $756 -64.6% | $82,028 |
| 2012 | $2,133 -6.8% | $82,028 -7.5% |
| 2011 | $2,288 -6.9% | $88,708 -12.6% |
| 2010 | $2,457 | $101,444 |
| 2009 | $2,457 +5.5% | $101,444 |
| 2006 | $2,329 -0.4% | $101,444 |
| 2005 | $2,339 | $101,444 |
| 2004 | $2,339 +25% | $101,444 +25% |
| 2003 | $1,871 -0.1% | $81,132 |
| 2002 | $1,873 +7.1% | $81,132 +12.8% |
| 2001 | $1,748 -0.5% | $71,912 |
| 2000 | $1,756 | $71,912 |
Find assessor info on the county website
Neighborhood: 30064
Nearby homes
- $649,5004 bd3 ba3.2k sqft1021 Derby Run NW, Marietta, GA 30064Off Market
- $716,1004 bd4 ba3.2k sqft2799 Chelsea Pl NW, Marietta, GA 30064Off Market
- $643,0004 bd3 ba3.1k sqft2800 Chelsea Pl NW, Marietta, GA 30064Off Market
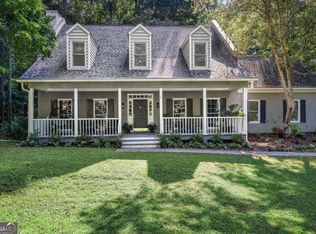
- $499,0003 bd3 ba2.9k sqft1024 Derby Run NW, Marietta, GA 30064Pending
- $710,9002 bd2 ba2.8k sqft2809 Tanner Lake Trl NW, Marietta, GA 30064Off Market
- $510,0004 bd2 ba2.6k sqft1048 Harness Run NW, Marietta, GA 30064Off Market
- $472,9004 bd3 ba3k sqft1026 Derby Run NW, Marietta, GA 30064Off Market
- $581,7005 bd3 ba3.6k sqft2798 Chelsea Pl NW, Marietta, GA 30064Off Market
Nearby schools
GreatSchools rating
- 5/10Hayes Elementary SchoolGrades: PK-5Distance: 0.9 mi
- 7/10Pine Mountain Middle SchoolGrades: 6-8Distance: 0.7 mi
- 9/10Kennesaw Mountain High SchoolGrades: 9-12Distance: 1.5 mi
Schools provided by the listing agent
- Elementary: Hayes
- Middle: Pine Mountain
- High: Kennesaw Mountain
Source: FMLS GA. This data may not be complete. We recommend contacting the local school district to confirm school assignments for this home.
Get a cash offer in 3 minutes
Find out how much your home could sell for in as little as 3 minutes with a no-obligation cash offer.
Estimated market value
$534,500
Get a cash offer in 3 minutes
Find out how much your home could sell for in as little as 3 minutes with a no-obligation cash offer.
Estimated market value
$534,500
- Georgia
- Cobb County
- Marietta
- 30064
- 1022 Derby Run NW
