Skip main navigation
Active under contract
  • $399,000

    1022 Durango Dr, Great Falls, MT 59404

    4beds
    1,978sqft
    : 
    Loading
    Get pre-qualified
    Multi Family, Single Family Residence
    Built in 1964
    8,755 Square Feet Lot
    $394,200 Zestimate®
    $202/sqft
    $-- HOA

    What's special

    Fully replaced garage doorSpacious back deckFarmhouse sinkAbundant natural lightInviting open-concept designEpoxy countertopsFully fenced backyard
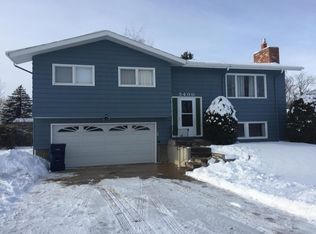
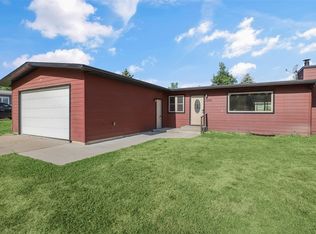
    Welcome to this beautifully maintained 4-bedroom, 3-bathroom multi-level home located in the highly sought-after Fox Farm area! Offering a functional layout, modern updates, and an unbeatable location, this home is the perfect blend of comfort and convenience. The main level features an inviting open-concept design with abundant natural light, a spacious living area, and a well-appointed kitchen complete with a farmhouse sink, epoxy countertops, ample cabinetry, and great flow for both everyday living and entertaining. New Andersen windows and a stylish new front entry door enhance both energy efficiency and curb appeal. The primary suite offers a private en-suite bathroom, while two additional bedrooms are conveniently located on the main level with a full bathroom situated between them. Downstairs, you’ll find a versatile fourth bedroom that could easily serve as a second family room, recreation space, home office, or guest suite depending on your needs. Additional updates include a fully replaced garage door and numerous improvements throughout the home. Step outside to enjoy the spacious back deck overlooking the fully fenced backyard, perfect for summer barbecues, pets, playtime, or simply relaxing outdoors. Ideally located near schools, parks, shopping, restaurants, and the Marketplace area, this home offers easy access to everything Great Falls has to offer. Don’t miss your opportunity to own this move-in-ready Fox Farm gem.
    43 days
    |
    720
    |
    64
    |

    Likely to sell faster than

    Zillow last checked:

    Listing updated:

    Listed by:

    Audrey Lazzarini 760-978-9580,

    Dustin Young and Company

    Source: MRMLS,MLS#: 30071951MLS Logo

      Facts & features

      Interior

      Bedrooms & bathrooms
      • Bedrooms: 4
      • Bathrooms: 3
      • Full bathrooms: 1
      • 3/4 bathrooms: 2
      Heating
      • Gas, Hot Water, Radiant
      Cooling
      • Ductless
      Appliances
      • Included: Dishwasher, Range, Refrigerator
      • Laundry: Washer Hookup
      Features
      • Main Level Primary, Vaulted Ceiling(s), Wired for Sound
      • Basement: Finished
      • Number of fireplaces: 1
      Interior area
      • Total interior livable area: 1,978 sqft
      • Finished area below ground: 690

      Property

      Parking
      • Total spaces: 2
      • Parking features: Garage, Garage Door Opener, On Street
      • Attached garage spaces: 2
      Features
      • Patio & porch: Rear Porch, Covered
      • Exterior features: Rain Gutters
      • Fencing: Wood
      Lot
      • Size: 8,755 Square Feet
      Details
      • Additional structures: Shed(s)
      • Parcel number: 02301522102240000
      • Zoning description: 1
      • Special conditions: Standard

      Construction

      Type & style
      • Home type: SingleFamily
      • Architectural style: Multi-Level,Tri-Level
      • Property subtype: Multi Family, Single Family Residence
      Materials
      • Foundation: Poured
      • Roof: Asphalt
      Condition
      • New construction: No
      • Year built: 1964

      Utilities & green energy

      • Sewer: Public Sewer
      • Water: Public
      • Utilities for property: Natural Gas Connected

      Community & HOA

      HOA
      • Has HOA: No
      Location
      • Region: Great Falls

      Financial & listing details

      • Price per square foot: $202/sqft
      • Tax assessed value: $365,500
      • Annual tax amount: $2,430
      • Date on market: 5/29/2026
      • Listing agreement: Exclusive Right To Sell
      • Road surface type: Asphalt

        Estimated market value

        $394,200

        $374,000 - $414,000

        $2,732/mo

        Price history

        DateEventPrice
        5/29/2026Listed for sale$399,000+33.4%$202/sqft
        Source: MRMLS #30071951 Report a problem
        10/15/2021Sold--
        Source: MRMLS #22113691 Report a problem
        8/28/2021Pending sale$299,000$151/sqft
        Source: MRMLS #22113691 Report a problem
        8/26/2021Listed for sale$299,000+10.9%$151/sqft
        Source: MRMLS #22113691 Report a problem
        2/25/2021Sold--
        Source: MRMLS #22100050 Report a problem
        2/15/2021Pending sale$269,500$136/sqft
        Source: MRMLS #22100050 Report a problem
        1/7/2021Contingent$269,500$136/sqft
        Source: MRMLS #22100050 Report a problem
        1/4/2021Listed for sale$269,500+72.9%$136/sqft
        Source: eXp Realty LLC #22100050 Report a problem
        8/15/2012Sold--
        Source: MRMLS #3120614 Report a problem
        5/17/2012Listing removed$155,900$79/sqft
        Source: ERA AMERICAN HORIZON REALTYA TO Z BROKERAGE SERVI Report a problem
        5/3/2012Price change$155,900-2.5%$79/sqft
        Source: ERA AMERICAN HORIZON REALTYA TO Z BROKERAGE SERVI Report a problem
        4/8/2012Listed for sale$159,900$81/sqft
        Source: ERA AMERICAN HORIZON REALTYA TO Z BROKERAGE SERVI Report a problem

        Public tax history

        YearProperty taxesTax assessment
        2025$2,187 -21.6%$365,500 +22%
        2024$2,791 -1.8%$299,700
        2023$2,841 +25.1%$299,700 +34.8%
        2022$2,272 -3.4%$222,400
        2021$2,352 +9%$222,400 +9%
        2020$2,158 +4.3%$204,100
        2019$2,068 -0.8%$204,100 +9.8%
        2018$2,085 +5.9%$185,900
        2017$1,969 -46.1%$185,900 +1.6%
        2016$3,651 +107.7%$182,900
        2015$1,758 +1.7%$182,900 +102.3%
        2014$1,728 +12.4%$90,418 +1.5%
        2013$1,537 +2.7%$89,063 +1.8%
        2012$1,497 $87,503
        2011-- --
        2010-- --
        2009-- --
        2008-- $127,600
        2007-- $127,600
        2006-- $127,600 +1.7%
        2005-- $125,500
        2004-- $125,500
        2003-- $125,500 +16.7%
        2002-- $107,562 +9.9%
        2000-- $97,900
        Find assessor info on the county website

        Monthly payment

        Est. payment

        Payment breakdown

        Explore the cost of this home by adjusting the details. Changes won't be saved.
        All calculations are estimates and provided by Zillow, Inc. for informational purposes only. Actual amounts may vary.
        HOA fees may include property taxes on listings classified as Co-Ops. Contact the listing agent and/or owner for fee details.
        Mortgage interest rates are dependent on a number of factors, including credit score, down payment, and repayment length. Interest rate data provided by Zillow Group Marketplace, Inc. as of 1/1/1970 from various mortgage lenders with which we have lead or other similar arrangements; the Estimated Payment is an average of those rates.
        See how much you could borrow to make a competitive offer.

        Climate risks

        Neighborhood: 59404

        Getting around

        14 / 100
        Car-Dependent
        29 / 100
        Somewhat Bikeable

        Nearby schools

        GreatSchools rating

        A local agent can set up tours, give advice and negotiate with sellers.

        A local lender can help you make sure your offer is ready when you are.

        Browse local experts

        Similar homes