Conveniently located and overlooking the Heber Valley, this recently constructed residence pairs elevated craftsmanship with a versatile floor plan and large backyard on a quiet cul-de-sac. A farmhouse inspired front façade complemented by fieldstone cladding and board and batten siding, ushers guests across the covered porch and into a two-story great room with double-height picture windows and a gas fireplace with stacked stone and shiplap surround. Wide plank white oak flooring flows through the open concept main level, with a well-appointed kitchen featuring timeless quartz countertops, full height cabinetry, and plenty of storage with a walk-in pantry. The main level primary suite serves as its own spacious retreat with freestanding soaker tub, an oversized Euro glass shower, large double vanity, and generously sized walk-in closet. A spacious walkout, fully covered Trex deck, and office with glass French doors - currently configured as a formal dining room - further extend the main level livability. Downstairs, three bedrooms flank a large living space with its own kitchenette, laundry, and walkout covered patio. Residents can choose to integrate this space into the rest of the home or lock off the lower level as a mother-in-law apartment or ADU with a separate entrance for multigenerational living or rental income. With an average of one listing per year, properties rarely come to market in Valley Heights, further underscoring its desirability. Located within a short bike ride of downtown Heber City and only a 12-minute drive to skiing at Deer Valley Resort via the East Village, this Valley Heights home offers a rare combination of space, versatility, and value.
Sold
Price Unknown
1022 E 1050 N, Heber, UT 84032
7beds
4,762sqft
Single Family Residence
Built in 2022
0.32 Acres Lot
$1,348,500 Zestimate®
$--/sqft
$6,561 Estimated rent
Home value
$1,348,500
$1.28M - $1.42M
$6,561/mo
Zestimate® history
Owner options
List your home for rent
$6,561/mo
Rent Zestimate®
Find your next renter with Zillow Rental Manager. Plus, with online applications, you can quickly screen prospective tenants – for free.
$6,561/mo
Rent Zestimate®
Refinance and save
$350/mo
Est. payment
Refinancing to a lower rate could help reduce your monthly payments and save thousands over the life of the loan.
$350/mo
Est. payment
Explore your selling options
Work with a Zillow partner agent
Leverage their expertise and Zillow's premium Showcase listings to get your home seen by more buyers.
Get startedList with your own agent
Get your home in front of millions of buyers by listing it on Zillow.
Learn how to do itSell it yourself
Take full control of how buyers see your home on Zillow by listing For Sale by Owner (FSBO).
List your homeWhat's special
Zillow last checked:
Listing updated:
Listed by:
Brendan Trieb 585-410-5536,
Summit Sotheby's International Realty
Bought with:
Non Agent
Non Member
Source: PCBR,MLS#: 12603487
Facts & features
Interior
Bedrooms & bathrooms
- Bedrooms: 7
- Bathrooms: 4
- Full bathrooms: 2
- 3/4 bathrooms: 1
- 1/2 bathrooms: 1
Heating
- Forced Air, Natural Gas, Zoned
Cooling
- Air Conditioning, Central Air
Appliances
- Included: Dishwasher, Disposal, Double Oven, Gas Range, Microwave, Refrigerator, Washer, Gas Water Heater, Water Softener Owned
- Laundry: Washer Hookup, Electric Dryer Hookup
Features
- Storage, Ceiling Fan(s), High Ceilings, Double Vanity, Kitchen Island, Lock-Out, Main Level Master Bedroom, Open Floorplan, Pantry, Walk-In Closet(s)
- Flooring: Carpet, Tile, Vinyl
- Basement: Walk-Out Access
- Number of fireplaces: 1
- Fireplace features: Gas
Interior area
- Total structure area: 4,762
- Total interior livable area: 4,762 sqft
Property
Parking
- Total spaces: 2
- Parking features: On Street, Garage Door Opener
- Garage spaces: 2
- Has uncovered spaces: Yes
Features
- Exterior features: Drip Irrigation, Lawn Sprinkler - Timer
- Fencing: Partial
- Has view: Yes
- View description: Mountain(s), Valley
Lot
- Size: 0.32 Acres
- Features: Cul-De-Sac, Corner Lot, Gentle Sloping
Details
- Parcel number: 0000212174
- Other equipment: Appliances, Thermostat - Programmable
Construction
Type & style
- Home type: SingleFamily
- Architectural style: Traditional
- Property subtype: Single Family Residence
Materials
- HardiPlank Type, Stone, Stucco
- Foundation: Slab, Concrete Perimeter
- Roof: Asphalt,Shingle
Condition
- New construction: No
- Year built: 2022
Utilities & green energy
- Sewer: Public Sewer
- Water: Public
- Utilities for property: Cable Available, Electricity Connected, High Speed Internet Available, Natural Gas Connected, Phone Available
Community & HOA
Community
- Security: Security System - Installed
- Subdivision: Valley Heights
HOA
- Has HOA: Yes
- HOA fee: $350 annually
- HOA phone: 951-237-3861
Location
- Region: Heber
Financial & listing details
- Tax assessed value: $1,347,240
- Annual tax amount: $12,550
- Date on market: 7/30/2026
- Listing terms: Cash,Conventional
- Electric utility on property: Yes
- Road surface type: Paved
Price history
Price history is unavailable.
Public tax history
| Year | Property taxes | Tax assessment |
|---|---|---|
| 2025 | $12,551 +0.7% | $1,347,240 |
| 2024 | $12,465 +150.2% | $1,347,240 +153.5% |
| 2023 | $4,981 +173.5% | $531,360 +195.2% |
| 2022 | $1,821 -1.4% | $180,000 +24.1% |
| 2021 | $1,847 +5.1% | $145,000 |
| 2020 | $1,758 -11.8% | $145,000 -9.4% |
| 2018 | $1,993 +89.7% | $160,000 +88.2% |
| 2017 | $1,051 | $85,000 |
Find assessor info on the county website
Neighborhood: 84032
Nearby homes
- $--0.32 acres1022 S 1050 E #3, Heber City, UT 84032Off Market

- $--0.32 acres1022 S 1050 E #3, Kamas, UT 84036Off Market

- $1,360,000-- bd-- ba2.5k sqft1006 E 1050 N, Heber, UT 84032Off Market
- $756,2004 bd3 ba3.2k sqft1025 E Valley Hills Dr, Heber, UT 84032Off Market
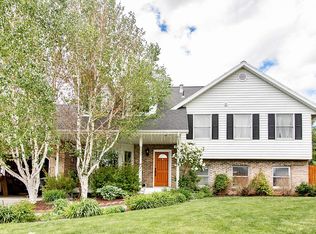
- $1,029,000-- bd-- ba2.8k sqft990 N 1050 E, Heber, UT 84032Off Market
- $788,4004 bd4 ba3k sqft995 E Valley Hills Dr, Heber, UT 84032Off Market
- $--6 bd3 ba3.9k sqft1015 E 1050 N, Heber, UT 84032Sold
- $1,014,0004 bd2 ba3.6k sqft982 N Valley Hills Blvd, Heber, UT 84032Off Market
Nearby schools
GreatSchools rating
- 5/10J.R. Smith SchoolGrades: PK-5Distance: 0.8 mi
- 9/10Rocky Mountain Middle SchoolGrades: 6-8Distance: 2.2 mi
- 7/10Wasatch High SchoolGrades: 9-12Distance: 1.7 mi
Get a cash offer in 3 minutes
Find out how much your home could sell for in as little as 3 minutes with a no-obligation cash offer.
Estimated market value
$1,348,500
Get a cash offer in 3 minutes
Find out how much your home could sell for in as little as 3 minutes with a no-obligation cash offer.
Estimated market value
$1,348,500
- Utah
- Wasatch County
- Heber City
- 84032
- 1022 E 1050 N
