Skip main navigation
Off market
  • $639,100

    1022 E 133rd Way, Thornton, CO 80241

    4beds
    3,106sqft
    SingleFamily
    Built in 1989
    6,969 Square Feet Lot
    $639,100 Zestimate®
    $206/sqft
    $3,245 Estimated rent

    Home value

    $639,100

    $607,000 - $671,000

    $3,245/mo

    Zestimate® history
    Loading
    Loading...

    Owner options

    List your home for rent

    $3,245/mo

    Rent Zestimate®

    Find your next renter with Zillow Rental Manager. Plus, with online applications, you can quickly screen prospective tenants – for free.

    Learn more

    $3,245/mo

    Rent Zestimate®

    Refinance and save

    $3,836/mo

    Est. payment

    Refinancing to a lower rate could help reduce your monthly payments and save thousands over the life of the loan.

    See today's rates

    $3,836/mo

    Est. payment

    Explore your selling options

    Work with a Zillow partner agent

    Leverage their expertise and Zillow's premium Showcase listings to get your home seen by more buyers.

    Get started

    List with your own agent

    Get your home in front of millions of buyers by listing it on Zillow.

    Learn how to do it

    Sell it yourself

    Take full control of how buyers see your home on Zillow by listing For Sale by Owner (FSBO).

    List your home

    What's special

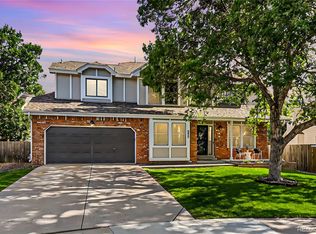
    Beautifully maintained home in Hunters Glen on a quiet cul-de-sac and just a few blocks from Hunters Glen Elementary. This wonderful two-story home features a grand foyer with curved staircase, vaulted ceilings, skylights and wood flooring. There is a formal dining room off the kitchen, a main floor study, finished basement and a stunning great room with a wet bar and a floor-to-ceiling brick fireplace with built-in shelving. The updated kitchen features quartz countertops, a center island and eating nook leading to a covered patio and beautifully landscaped and private backyard. Upstairs you'll find a luxurious master suite with an updated five-piece bath and walk-in closet as well as three additional bedrooms. Hunters Glen offers many social events, a community pool, clubhouse, tennis courts, basketball courts, sand volleyball court, a playground and a lake with a walking path. Convenient location close to Thorncreek Golf Course, I-25, E-470 and the future North Metro Rail Line.

    This property is off market, which means it's not currently listed for sale or rent on Zillow. This may be different from what's available on other websites or public sources.

    Facts & features

    Interior

    Bedrooms & bathrooms
    • Bedrooms: 4
    • Bathrooms: 3
    • Full bathrooms: 2
    • 1/2 bathrooms: 1
    Heating
    • Forced air, Gas
    Cooling
    • Central
    Appliances
    • Included: Dishwasher, Garbage disposal, Microwave, Range / Oven, Refrigerator
    Features
    • Eating Space / Kitchen, Open Floor Plan, Five Piece Bath, Kitchen Island, Master Bath, Master Suite, Updated, Window Coverings, Smoke Free, Pantry, Game Room, Built-Ins, Sump Pump, Foyer/Entry
    • Flooring: Tile, Carpet, Hardwood, Linoleum / Vinyl
    • Basement: Partially finished
    • Has fireplace: Yes
    Interior area
    • Total interior livable area: 3,106 sqft

    Property

    Parking
    • Total spaces: 2
    • Parking features: Garage - Attached
    Features
    • Exterior features: Other
    Lot
    • Size: 6,969 sqft
    Details
    • Parcel number: 0157326203037

    Construction

    Type & style
    • Home type: SingleFamily
    Materials
    • Frame
    • Foundation: Concrete
    • Roof: Composition
    Condition
    • Year built: 1989

    Utilities & green energy

    • Sewer: Public
    • Water: Public

    Community & neighborhood

    Location
    • Region: Thornton

    HOA & financial

    HOA
    • Has HOA: Yes
    • HOA fee: $69 monthly
    • Services included: Community Pool, Clubhouse, Tennis Courts, Common Area Grounds Maintenance

    Other

    Other facts
    • Exterior Features: Fence, Yard, Utility Shed, Gutters
    • Property Type: Residential
    • Structural Style: 2 Story
    • School District: Adams 12 5 Star Schl
    • Construction Materials: Wood Siding, Brick
    • Construction Methods: Frame
    • Interior Features: Eating Space / Kitchen, Open Floor Plan, Five Piece Bath, Kitchen Island, Master Bath, Master Suite, Updated, Window Coverings, Smoke Free, Pantry, Game Room, Built-Ins, Sump Pump, Foyer/Entry
    • Kitchen Appliances: Sump Pump
    • Sewer: Public
    • Water Source: Public
    • Association Fee Frequency: Monthly
    • Association Fee Includes: Community Pool, Clubhouse, Tennis Courts, Common Area Grounds Maintenance
    • Site Features: Near Public Transit, Cul-de-Sac, Irrigated
    • Laundry Availability: W/D Hookups in Unit
    • Partial Ownership Type: Not Applicable
    • MLS: REcolorado

    Price history

    DateEventPrice
    9/28/2018Sold$450,000+0%$145/sqft
    Source: IRES as distributed by MLS GRID #860076 Report a problem
    8/27/2018Pending sale$449,900$145/sqft
    Source: RE/MAX ALLIANCE #8456376 Report a problem
    8/22/2018Listed for sale$449,900+7.4%$145/sqft
    Source: RE/MAX ALLIANCE #8456376 Report a problem
    9/12/2016Sold$419,000+74.6%$135/sqft
    Source: Public Record Report a problem
    5/5/1999Sold$240,000+26%$77/sqft
    Source: Public Record Report a problem
    3/3/1994Sold$190,500$61/sqft
    Source: Public Record Report a problem

    Public tax history

    YearProperty taxesTax assessment
    2025$4,482 +1%$40,120 -14.7%
    2024$4,436 +27.6%$47,010
    2023$3,475 -3.2%$47,010 +49%
    2022$3,589 $31,550 -2.7%
    2021-- $32,440 +2.3%
    2020$3,526 $31,700 -0.2%
    2019$3,526 +15%$31,760 +19.2%
    2018$3,067 $26,650
    2017$3,067 $26,650 +7.2%
    2016-- $24,860
    2015$2,672 $24,860 +4.9%
    2014-- $23,710
    2013-- $23,710 -3.2%
    2012-- $24,490
    2011-- $24,490 -4.2%
    2010-- $25,560
    2009-- $25,560 -2%
    2008-- $26,090
    2007-- $26,090 -0.9%
    2006-- $26,320
    2005-- $26,320 +5.9%
    2004-- $24,860
    2003$3,343 -0.7%$24,860 -11.2%
    2002$3,366 +23.2%$28,010 +33.8%
    2001$2,732 $20,930

    Find assessor info on the county website

    Neighborhood: Hunters Glen

    Nearby schools

    GreatSchools rating
    Schools provided by the listing agent
    • Elementary: Hunters Glen
    • Middle: Century
    • High: Mountain Range
    • District: Adams 12 5 Star Schl

    Source: The MLS. This data may not be complete. We recommend contacting the local school district to confirm school assignments for this home.

    Get a cash offer in 3 minutes
    Find out how much your home could sell for in as little as 3 minutes with a no-obligation cash offer.
    Estimated market value
    $639,100
    Get a cash offer in 3 minutes
    Find out how much your home could sell for in as little as 3 minutes with a no-obligation cash offer.
    Estimated market value
    $639,100