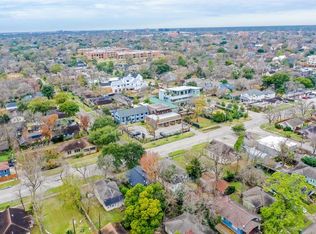
Located in sought-after Sunset Heights, this beautifully updated New Orleans-inspired home blends timeless elegance with modern comfort. Offering 4 bedrooms, 3.5 baths, and a private guest suite with separate entrance, the home features refinished hardwoods, fresh paint, crown molding, and soaring ceilings. Elegant formal living and dining rooms with a gas fireplace create the perfect spaces for entertaining. The kitchen is equipped with stainless steel appliances, new custom island counters, and pantry. Upstairs, the spacious primary suite offers a renovated bath with dual vanities and a huge walk-in shower. Recent improvements include freshly painted interior and exterior, front brick walkway (2024), new custom double-hung windows, new mahogany upstairs door, new garage door and motor (2025), 2 new HVAC systems replaced (2025), and two hot water heaters (2026), refinished hardwoods (2026). Fully fenced front yard in a prime Heights location near dining, parks, and Field Elementary.
Pending
$709,999
1022 E 27th St, Houston, TX 77009
4beds
2,774sqft
Single Family Residence
Built in 2005
3,001 Square Feet Lot
$695,800 Zestimate®
$256/sqft
$-- HOA
What's special
- 54 days |
- 227 |
- 22 |
Zillow last checked:
Listing updated:
Listed by:
Hillory Shearer TREC #0553635 713-933-4141,
Compass RE Texas, LLC - Houston
Source: HAR,MLS#: 42763532
Facts & features
Interior
Bedrooms & bathrooms
- Bedrooms: 4
- Bathrooms: 4
- Full bathrooms: 3
- 1/2 bathrooms: 1
Heating
- Natural Gas
Cooling
- Electric
Appliances
- Included: Disposal, Freestanding Oven, Gas Oven, Oven, Microwave, Gas Range, Dishwasher
- Laundry: Electric Dryer Hookup, Gas Dryer Hookup, Washer Hookup
Features
- 2 Staircases, Balcony, Crown Molding, Formal Entry/Foyer, High Ceilings
- Flooring: Carpet, Tile, Wood
- Windows: Window Coverings
- Number of fireplaces: 1
- Fireplace features: Gas, Gas Log
Interior area
- Total structure area: 2,774
- Total interior livable area: 2,774 sqft
Property
Parking
- Total spaces: 2
- Parking features: Attached, Garage Door Opener
- Attached garage spaces: 2
Features
- Stories: 2
- Exterior features: Side Yard, Sprinkler System
- Fencing: Full
Lot
- Size: 3,001 Square Feet
- Features: Subdivided, 0 Up To 1/4 Acre
Details
- Parcel number: 0350830260052
Construction
Type & style
- Home type: SingleFamily
- Architectural style: Traditional
- Property subtype: Single Family Residence
Materials
- Cement Siding
- Foundation: Slab
- Roof: Composition
Condition
- New construction: No
- Year built: 2005
Utilities & green energy
- Sewer: Public Sewer
- Water: Public
Community & HOA
Community
- Subdivision: Sunset Heights
Location
- Region: Houston
Financial & listing details
- Price per square foot: $256/sqft
- Tax assessed value: $515,000
- Annual tax amount: $10,467
- Date on market: 5/14/2026
- Listing terms: Cash,Conventional
- Exclusions: Light In Dining Room
Estimated market value
$695,800
$661,000 - $731,000
$3,728/mo
Price history
| Date | Event | Price |
|---|---|---|
| 6/17/2026 | Pending sale | $709,999$256/sqft |
Source: | ||
| 5/15/2026 | Listed for sale | $709,999+25.7%$256/sqft |
Source: | ||
| 10/6/2021 | Listing removed | -- |
Source: | ||
| 8/26/2021 | Pending sale | $565,000$204/sqft |
Source: | ||
| 8/26/2021 | Listed for sale | $565,000$204/sqft |
Source: | ||
| 8/25/2021 | Pending sale | $565,000$204/sqft |
Source: | ||
| 7/29/2021 | Listed for sale | $565,000+5.6%$204/sqft |
Source: | ||
| 11/8/2020 | Listing removed | $3,500$1/sqft |
Source: RE/MAX Cinco Ranch #36578619 Report a problem | ||
| 10/11/2020 | Listed for rent | $3,500$1/sqft |
Source: RE/MAX Cinco Ranch #36578619 Report a problem | ||
| 10/10/2020 | Listing removed | $535,000$193/sqft |
Source: RE/MAX Cinco Ranch #97595240 Report a problem | ||
| 9/10/2020 | Price change | $535,000+2.9%$193/sqft |
Source: RE/MAX Cinco Ranch #97595240 Report a problem | ||
| 7/15/2020 | Price change | $519,999-1.9%$187/sqft |
Source: Creekview Realty #79753249 Report a problem | ||
| 6/29/2020 | Listed for sale | $529,999-16.5%$191/sqft |
Source: Creekview Realty #79753249 Report a problem | ||
| 8/15/2018 | Listing removed | $635,000$229/sqft |
Source: Emerald Properties #41378045 Report a problem | ||
| 7/31/2018 | Price change | $635,000-1.6%$229/sqft |
Source: Emerald Properties #41378045 Report a problem | ||
| 5/18/2018 | Listed for sale | $645,000+67.5%$233/sqft |
Source: Emerald Properties #41378045 Report a problem | ||
| 7/17/2013 | Sold | -- |
Source: Agent Provided Report a problem | ||
| 5/31/2013 | Price change | $385,000-2.4%$139/sqft |
Source: Greenwood King Properties #54129041 Report a problem | ||
| 5/21/2013 | Price change | $394,500-0.1%$142/sqft |
Source: Greenwood King Properties #54129041 Report a problem | ||
| 3/15/2013 | Price change | $394,900-1.3%$142/sqft |
Source: Greenwood King Properties #71670428 Report a problem | ||
| 2/13/2013 | Price change | $400,000-4.5%$144/sqft |
Source: Greenwood King Properties #71670428 Report a problem | ||
| 2/2/2013 | Listed for sale | $419,000+58.2%$151/sqft |
Source: Greenwood King Properties #71670428 Report a problem | ||
| 12/23/2008 | Listing removed | $264,900$95/sqft |
Source: foreclosure.com Report a problem | ||
| 11/26/2008 | Price change | $264,900-15.9%$95/sqft |
Source: foreclosure.com Report a problem | ||
| 10/3/2008 | Listed for sale | $314,900$114/sqft |
Source: foreclosure.com Report a problem | ||
| 2/11/2008 | Sold | -- |
Source: Public Record Report a problem | ||
Public tax history
| Year | Property taxes | Tax assessment |
|---|---|---|
| 2025 | $8,812 +10.1% | $515,000 +15% |
| 2024 | $8,003 -13.2% | $447,719 -16.4% |
| 2023 | $9,216 -13.4% | $535,598 +10.8% |
| 2022 | $10,644 | $483,411 +3.4% |
| 2021 | -- | $467,651 +4.7% |
| 2020 | $8,312 -3.6% | $446,606 -2.6% |
| 2019 | $8,625 +4.5% | $458,693 +5.6% |
| 2018 | $8,255 | $434,513 +3.1% |
| 2017 | $8,255 -3.1% | $421,303 -3% |
| 2016 | $8,523 +2.4% | $434,120 |
| 2015 | $8,327 | $434,120 +5.5% |
| 2014 | $8,327 | $411,497 +23.2% |
| 2013 | -- | $333,952 |
| 2012 | -- | $333,952 +1.8% |
| 2011 | -- | $328,187 +9.4% |
| 2010 | -- | $300,000 -25.2% |
| 2009 | -- | $400,823 -6.4% |
| 2007 | -- | $428,387 |
| 2006 | -- | -- |
Find assessor info on the county website
Monthly payment
Est. payment$--/mo
Payment breakdown
Explore the cost of this home by adjusting the details. Changes won't be saved.All calculations are estimates and provided by Zillow, Inc. for informational purposes only. Actual amounts may vary.
HOA fees may include property taxes on listings classified as Co-Ops. Contact the listing agent and/or owner for fee details.
Mortgage interest rates are dependent on a number of factors, including credit score, down payment, and repayment length. Interest rate data provided by Zillow Group Marketplace, Inc. as of 1/1/1970 from various mortgage lenders with which we have lead or other similar arrangements; the Estimated Payment is an average of those rates.
See how much you could borrow to make a competitive offer.
Climate risks
Neighborhood: Greater Heights
Nearby schools
GreatSchools rating
- 9/10Field Elementary SchoolGrades: PK-5Distance: 0.7 mi
- 8/10Hamilton Middle SchoolGrades: 6-8Distance: 0.9 mi
- 7/10Heights High SchoolGrades: 9-12Distance: 1.2 mi
Schools provided by the listing agent
- Elementary: Field Elementary School
- Middle: Hamilton Middle School (Houston)
- High: Heights High School
Source: HAR. This data may not be complete. We recommend contacting the local school district to confirm school assignments for this home.
A local agent can set up tours, give advice and negotiate with sellers.
- Texas
- Harris County
- Houston
- 77009
- Greater Heights
- 1022 E 27th St