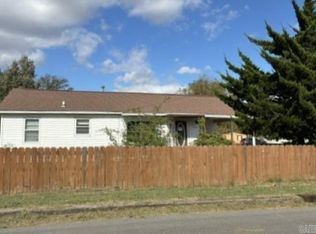
*PRICE REDUCED* Possibilities are endless with this home! A screened in porch for relaxing or visiting with friends and family. Open concept living and kitchen area. 2 Bedrooms, 2 baths, bonus room, and separate laundry area. Bonus room could easily make an office, an extra living space for a suite to one of the bedrooms, place for an extra bed, or a storage room. Wide doors, ramp, and walk in tub leaves the opportunity for wheelchair or handicap access. A wooden privacy fenced back yard with shaded concrete pad would make the perfect spot to escape after a long day, host a gathering, or even place a storage shed. Home was updated with roof approximately 2 years ago, as well as updated electrical, and updated plumbing. Lot size 75 X 112.5
Active
Listed by: American Elite Realty • Lynnea Small
Price cut: $10K (8/7)
$79,900
1022 E 4th St, Kennett, MO 63857
2beds
1,496sqft
Single Family Residence
Built in 1950
8,437 Square Feet Lot
$-- Zestimate®
$53/sqft
$-- HOA
What's special
Separate laundry areaWalk in tubBonus roomWide doors
- 446 days
- 67
- 12
Zillow last checked:
Listing updated:
Listed by:
Lynnea Small,
American Elite Realty
Source: MARIS,MLS#: 25047223 Originating MLS: Bootheel Regional Board of REALTORS
Originating MLS: Bootheel Regional Board of REALTORSFacts & features
Interior
Bedrooms & bathrooms
- Bedrooms: 2
- Bathrooms: 2
- Full bathrooms: 2
- Main level bathrooms: 2
- Main level bedrooms: 2
Heating
- Forced Air, Natural Gas
Cooling
- Central Air
Features
- Has basement: No
- Has fireplace: No
Interior area
- Total interior livable area: 1,496 sqft
- Finished area above ground: 1,496
Property
Parking
- Total spaces: 1
- Parking features: Carport
- Carport spaces: 1
Features
- Levels: One
- Fencing: Back Yard,Privacy,Wood
Lot
- Size: 8,437 Square Feet
- Dimensions: 75 x 112.5
- Features: Back Yard
Details
- Parcel number: 151.001002016005.000000
- Special conditions: Standard
Construction
Type & style
- Home type: SingleFamily
- Architectural style: Ranch
- Property subtype: Single Family Residence
Materials
- Vinyl Siding
- Foundation: Combination, Slab
Condition
- Year built: 1950
Utilities & green energy
- Electric: 220 Volts
- Sewer: Public Sewer
- Water: Public
- Utilities for property: Electricity Connected, Natural Gas Connected, Sewer Connected, Water Connected
Community & HOA
Community
- Subdivision: Kelley
HOA
- Has HOA: No
Location
- Region: Kennett
Financial & listing details
- Price per square foot: $53/sqft
- Tax assessed value: $27,330
- Annual tax amount: $300
- Date on market: 7/10/2025
- Cumulative days on market: 446 days
- Listing terms: Cash,Conventional,FHA,USDA Loan,VA Loan
- Electric utility on property: Yes
Estimated market value
Not available
Estimated sales range
Not available
$1,133/mo
Price history
| Date | Event | Price |
|---|---|---|
| 8/7/2026 | Price change | $79,900-11.1%$53/sqft |
Source:  MARIS #25047223 Report a problem MARIS #25047223 Report a problem | ||
| 6/1/2026 | Listed for sale | $89,900$60/sqft |
Source: MARIS #25047223 Report a problem | ||
| 5/15/2026 | Contingent | $89,900$60/sqft |
Source: MARIS #25047223 Report a problem | ||
| 2/25/2026 | Price change | $89,900-9.2%$60/sqft |
Source: MARIS #25047223 Report a problem | ||
| 10/24/2025 | Listed for sale | $99,000$66/sqft |
Source: MARIS #25047223 Report a problem | ||
| 10/21/2025 | Contingent | $99,000$66/sqft |
Source: MARIS #25047223 Report a problem | ||
| 8/5/2025 | Price change | $99,000-4.8%$66/sqft |
Source: MARIS #25047223 Report a problem | ||
| 7/10/2025 | Listed for sale | $104,000$70/sqft |
Source: MARIS #25047223 Report a problem | ||
Public tax history
| Year | Property taxes | Tax assessment |
|---|---|---|
| 2025 | $301 +0.3% | $5,190 +0.8% |
| 2024 | $300 +0.7% | $5,150 |
| 2023 | $297 +0.4% | $5,150 |
| 2022 | $296 +0.5% | $5,150 |
| 2021 | $295 +0% | $5,150 +9.8% |
| 2020 | $295 | $4,690 |
| 2019 | -- | $4,690 |
| 2018 | -- | $4,690 |
| 2017 | -- | $4,690 +465.1% |
| 2016 | -- | $830 -82.3% |
| 2015 | -- | $4,690 |
| 2014 | -- | $4,690 |
| 2013 | -- | $4,690 |
| 2011 | -- | $4,690 |
Find assessor info on the county website
Monthly payment
Est. payment
Payment breakdown
Explore the cost of this home by adjusting the details. Changes won't be saved.Climate risks
Neighborhood: 63857
Nearby schools
Schools provided by the listing agent
- Elementary: Masterson/South Elem.
- Middle: Kennett Middle
- High: Kennett High
Source: MARIS. This data may not be complete. We recommend contacting the local school district to confirm school assignments for this home.
Similar homes
- $79,0003 bd1 ba1k sqft2016 Harris St, Kennett, MO 63857For Sale
 MLS ID #26041621, Gina R. Miller, The Gina Miller Realty Company. CARMLS
 - $80,0002 bd1 ba1.2k sqft1413 George St, Kennett, MO 63857For Sale

 MLS ID #26021023, Tina Privett, American Elite Realty. MARIS
 - $90,0002 bd1 ba1k sqft1410 George St, Kennett, MO 63857For Sale
 MLS ID #26044110, Tina Privett, American Elite Realty. MARIS
 - $69,9002 bd1 ba1k sqft500 Kennett St, Alton, MO 63857For Sale
 MLS ID #26035008, Gina R. Miller, The Gina Miller Realty Company. CARMLS
 - $74,0002 bd1 ba1.7k sqft103 E 5th St, Kennett, MO 63857For SaleMLS ID #25053205, Melissa D Weatherwax, Century 21 Semo Realtors. MARIS
- $77,5003 bd1 ba1k sqft2221 Raydeana St, Kennett, MO 63857For SaleMLS ID #26048727, Devin K Barnes, Trust Realty, LLC. MARIS
- $68,5002 bd1 ba953 sqft208 John R St, Kennett, MO 63857For SaleMLS ID #26050294, Jackson Henfling, Century 21 Semo Realtors. MARIS
- $80,0003 bd1 ba1.5k sqft14969 County Road 537, Senath, MO 63876For SaleMLS ID #26066406, Lynnea Small, American Elite Realty. MARIS
- $55,0003 bd1 ba1k sqft1920 Dunklin St, Kennett, MO 63857For SaleMLS ID #26059889, Jackson Henfling, Century 21 Semo Realtors. MARIS
- $54,9002 bd1 ba989 sqft1607 Harris St, Kennett, MO 63857For SaleMLS ID #26034870, Gina R. Miller, The Gina Miller Realty Company. CARMLS
- $44,9003 bd2 ba1k sqft501 Sagebrush Ln, Kennett, MO 63857For SaleMLS ID #26012245, Tara E Bellomy, Vylla Home. MARIS
- $105,0003 bd1 ba1.3k sqft2108 N Hvn, Kennett, MO 63857For SaleMLS ID #26016308, Jackson Henfling, Century 21 Semo Realtors. MARIS
- $75,0002 bd1 ba1k sqft225 S Cagle St, Rector, AR 72461For SaleMLS ID #26040369, Jasa Haney-Hollis, United Country Rector Realty and Auction, Inc.. CARMLS
- $85,0002 bd1 ba784 sqft152 N Moore Ave, Piggott, AR 72454For SaleMLS ID #26029432, Michael L Harrell, Blue Sky Realty. CARMLS
