Skip main navigation
Closed
  • $273,145

    1022 E 5th St #6, Carson City, NV 89701

    2beds
    1,164sqft
    Townhouse
    Built in 1998
    435 Square Feet Lot
    $290,700 Zestimate®
    $235/sqft
    $1,844 Estimated rent

    Home value

    $290,700

    $276,000 - $305,000

    $1,844/mo

    Zestimate® history
    Loading
    Loading...

    Owner options

    List your home for rent

    $1,844/mo

    Rent Zestimate®

    Find your next renter with Zillow Rental Manager. Plus, with online applications, you can quickly screen prospective tenants – for free.

    Learn more

    $1,844/mo

    Rent Zestimate®

    Refinance and save

    $1,931/mo

    Est. payment

    Refinancing to a lower rate could help reduce your monthly payments and save thousands over the life of the loan.

    See today's rates

    $1,931/mo

    Est. payment

    Explore your selling options

    Work with a Zillow partner agent

    Leverage their expertise and Zillow's premium Showcase listings to get your home seen by more buyers.

    Get started

    List with your own agent

    Get your home in front of millions of buyers by listing it on Zillow.

    Learn how to do it

    Sell it yourself

    Take full control of how buyers see your home on Zillow by listing For Sale by Owner (FSBO).

    List your home

    What's special

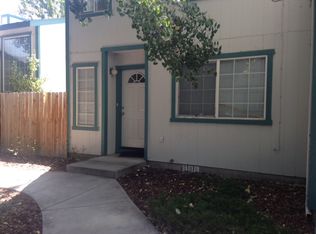
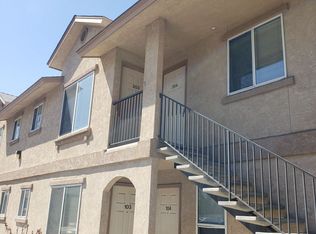
    A fantastic opportunity to own in the heart of Carson City! This charming 2-story townhome features 2 bedrooms, 1.5 bathrooms, and 1,164 sq ft of comfortable living space. Inside this move-in ready unit you'll find an interior with sought-after contemporary features including recessed lighting, inviting paint hues, and wood-look flooring throughout. The quaint galley kitchen showcases granite countertops, an electric range, built-in microwave, built-in dishwasher, and beautiful tile detail., Both bedrooms are conveniently located on the second floor, providing great separation of space and plenty of privacy. The spacious great room boasts tall ceilings, a ceiling fan, recessed lighting, updated paint hues, and wood-look laminate flooring. Step outside through the large sliding glass doors to the fully fenced rear paver patio, complete with a shade structure and space for seating. The HOA covers landscape, common area, and exterior maintenance for added convenience and peace of mind. New owners will enjoy central A/C and a detached single-car garage for year-round comfort. Included in the sale are the electric range, refrigerator, and stackable washer and dryer. Situated in a charming, fully landscaped townhome community on E 5th St, this property is near shopping centers, parks, and the downtown corridor. With easy access to I-580 and major thoroughfares, this townhome is an ideal find for first-time buyers, busy commuters, investors, retirees, and everyone in between. Don't miss out on this fantastic opportunity – schedule your showing today!

    Zillow last checked:

    Listing updated:

    Listed by:

    Paul Dunham B.0146929 775-303-8656,

    eXp Realty LLC

    Bought with:

    Kari Breuer, BS.0146614

    Dickson Realty - Carson City

    Source: NNRMLS,MLS#: 240001457MLS Logo

    Facts & features

    Interior

    Bedrooms & bathrooms
    • Bedrooms: 2
    • Bathrooms: 2
    • Full bathrooms: 1
    • 1/2 bathrooms: 1
    Heating
    • Forced Air, Natural Gas
    Cooling
    • Central Air, Refrigerated
    Appliances
    • Included: Dishwasher, Dryer, Electric Cooktop, Electric Oven, Electric Range, Microwave, Oven, Refrigerator, Washer
    • Laundry: In Hall
    Features
    • Breakfast Bar
    • Flooring: Carpet, Ceramic Tile, Laminate
    • Windows: Blinds, Double Pane Windows, Drapes, Metal Frames
    • Has fireplace: No
    Interior area
    • Total structure area: 1,164
    • Total interior livable area: 1,164 sqft

    Property

    Parking
    • Total spaces: 1
    • Parking features: Garage
    • Garage spaces: 1
    Features
    • Stories: 2
    • Patio & porch: Patio
    • Exterior features: None
    • Fencing: Back Yard
    Lot
    • Size: 435 Square Feet
    • Features: Landscaped, Level
    Details
    • Parcel number: 00435115
    • Zoning: MFA-P

    Construction

    Type & style
    • Home type: Townhouse
    • Property subtype: Townhouse
    • Attached to another structure: Yes
    Materials
    • Foundation: Crawl Space
    • Roof: Composition,Pitched,Shingle
    Condition
    • Year built: 1998

    Utilities & green energy

    • Sewer: Public Sewer
    • Water: Public
    • Utilities for property: Cable Available, Electricity Available, Internet Available, Natural Gas Available, Phone Available, Sewer Available, Water Available, Cellular Coverage, Water Meter Installed

    Community & HOA

    Community
    • Security: Smoke Detector(s)
    • Subdivision: Cottonwood Court Townhomes
    HOA
    • Has HOA: Yes
    • Amenities included: Landscaping, Maintenance Grounds, Maintenance Structure
    • HOA fee: $350 monthly
    Location
    • Region: Carson City

    Financial & listing details

    • Price per square foot: $235/sqft
    • Annual tax amount: $1,122
    • Date on market: 2/14/2024
    • Cumulative days on market: 27 days
    • Listing terms: Cash,Conventional,FHA,VA Loan

    Price history

    DateEventPrice
    3/11/2024Sold$273,145-0.7%$235/sqft
    Source: NNRMLS #240001457 Report a problem
    2/15/2024Pending sale$275,000$236/sqft
    Source: NNRMLS #240001457 Report a problem
    2/13/2024Listed for sale$275,000+96.6%$236/sqft
    Source: NNRMLS #240001457 Report a problem
    1/9/2020Sold--0
    Source: NNRMLS #190015876 Report a problem
    1/18/2017Listing removed$139,900$120/sqft
    Source: Chase International #160015637 Report a problem
    1/18/2017Listed for sale$139,900$120/sqft
    Source: Chase International #160015637 Report a problem
    1/17/2017Pending sale$139,900+2.1%$120/sqft
    Source: Chase International #160015637 Report a problem
    1/14/2017Sold$137,000-1.4%$118/sqft
    Source: NNRMLS #160015637 Report a problem
    9/26/2016Price change$139,000-4.1%$119/sqft
    Source: RE/MAX Realty Affiliates #160011203 Report a problem
    7/27/2016Listed for sale$145,000+45.3%$125/sqft
    Source: RE/MAX Realty Affiliates #160011203 Report a problem
    4/30/2014Listing removed$99,800$86/sqft
    Source: Coldwell Banker Select Real Estate #140000887 Report a problem
    2/20/2014Price change$99,800-9.3%$86/sqft
    Source: Coldwell Banker Select Real Estate #140000887 Report a problem
    1/24/2014Listed for sale$110,000$95/sqft
    Source: Coldwell Banker Select Real Estate #140000887 Report a problem
    12/31/2013Listing removed$680$1/sqft
    Source: Coldwell Banker Select Report a problem
    11/5/2013Listed for rent$680$1/sqft
    Source: Coldwell Banker Select Report a problem

    Public tax history

    Tax history is unavailable.

    Neighborhood: 89701

    Nearby schools

    GreatSchools rating
    Schools provided by the listing agent
    • Elementary: Bordewich-Bray
    • Middle: Carson
    • High: Carson

    Source: NNRMLS. This data may not be complete. We recommend contacting the local school district to confirm school assignments for this home.

    Get a cash offer in 3 minutes
    Find out how much your home could sell for in as little as 3 minutes with a no-obligation cash offer.
    Estimated market value
    $290,700
    Get a cash offer in 3 minutes
    Find out how much your home could sell for in as little as 3 minutes with a no-obligation cash offer.
    Estimated market value
    $290,700