Discover the perfect blend of comfort and convenience with this charming home located at 1022 E. Hamilton Ave. in the heart of Tampa. This beautifully maintained property offers a warm and inviting atmosphere, making it an ideal haven for families and individuals alike. As you step inside, you'll be greeted by a bright and spacious living area, filled with natural light that accentuates the home's welcoming ambiance. The open floor plan seamlessly connects the living room to the adjacent dining area, creating an ideal space for entertaining guests or enjoying family meals. The kitchen boasts modern appliances, ample counter space, and plenty of storage, making it a chef's delight. Imagine preparing delicious meals while still being able to engage with loved ones in the adjoining living area. The 3 bedroom 2 bathroom property offers a peaceful retreat for everyone in the household. The master suite is generously sized and includes an en-suite bathroom, providing a private sanctuary to unwind after a long day. Step outside to discover a backyard oasis ready to accommodate your outdoor aspirations. The spacious yard is perfect for hosting barbecues, letting little ones play, or simply indulging in some personal relaxation amidst nature. Convenience is at your doorstep, with a range of amenities and attractions in close proximity. Enjoy easy access to local shops, restaurants, and entertainment venues, ensuring that you'll never run out of things to do. With its prime location, comfortable living spaces, and a friendly neighborhood, this property at 1022 E. Hamilton Ave. is truly a gem. Don't miss out on the opportunity to make this house your new home sweet home! The updates to this property include: - New Roof - New AC - New Electric - New Plumbing - New Cabinets/Countertops - New Kitchen Appliances - Refinished hardwood flooring - New Paint - New Landscaping - New Turf - Termite Treated
Sold for $514,000
$514,000
1022 E Hamilton Ave, Tampa, FL 33604
3beds
1,528sqft
Single Family Residence
Built in 1925
5,300 Square Feet Lot
$508,900 Zestimate®
$336/sqft
$2,558 Estimated rent
Home value
$508,900
$478,000 - $539,000
$2,558/mo
Zestimate® history
Owner options
List your home for rent
$2,558/mo
Rent Zestimate®
Find your next renter with Zillow Rental Manager. Plus, with online applications, you can quickly screen prospective tenants – for free.
$2,558/mo
Rent Zestimate®
Refinance and save
$3,552/mo
Est. payment
Refinancing to a lower rate could help reduce your monthly payments and save thousands over the life of the loan.
$3,552/mo
Est. payment
Explore your selling options
Work with a Zillow partner agent
Leverage their expertise and Zillow's premium Showcase listings to get your home seen by more buyers.
Get startedList with your own agent
Get your home in front of millions of buyers by listing it on Zillow.
Learn how to do itSell it yourself
Take full control of how buyers see your home on Zillow by listing For Sale by Owner (FSBO).
List your homeWhat's special
New plumbingNew acModern appliancesOpen floor planNew paintNew turfEn-suite bathroom
Zillow last checked:
Listing updated:
Listed by:
Jacob Chadwell 813-653-2529,
INSTA REAL ESTATE SOLUTIONS 813-586-0654
Bought with:
Andreia Vieira, 3530986
54 REALTY LLC
Source: Stellar MLS,MLS#: T3468909 Originating MLS: Tampa
Originating MLS: Tampa
Facts & features
Interior
Bedrooms & bathrooms
- Bedrooms: 3
- Bathrooms: 2
- Full bathrooms: 2
Rooms
- Room types: Florida Room
Primary bedroom
- Features: Ceiling Fan(s), Built-in Closet
- Level: First
- Dimensions: 12x11
Bedroom 2
- Features: Built-in Closet
- Level: First
- Dimensions: 12x11
Bathroom 1
- Level: First
- Dimensions: 12x6
Kitchen
- Level: First
- Dimensions: 17x14
Living room
- Level: First
- Dimensions: 16x15
Heating
- Electric
Cooling
- Central Air
Appliances
- Included: Convection Oven, Cooktop, Dishwasher, Electric Water Heater, Freezer, Ice Maker, Microwave, Refrigerator
- Laundry: Laundry Room
Features
- Ceiling Fan(s), Eating Space In Kitchen, Primary Bedroom Main Floor, Thermostat
- Flooring: Tile, Hardwood
- Has fireplace: Yes
- Fireplace features: Wood Burning
Interior area
- Total structure area: 1,708
- Total interior livable area: 1,528 sqft
Property
Parking
- Total spaces: 1
- Parking features: Curb Parking, Driveway
- Carport spaces: 1
- Has uncovered spaces: Yes
Features
- Levels: One
- Stories: 1
- Patio & porch: Front Porch
- Exterior features: Lighting, Private Mailbox, Sidewalk
- Fencing: Wood
Lot
- Size: 5,300 Square Feet
- Dimensions: 50 x 106
- Features: City Lot, Sidewalk
- Residential vegetation: Bamboo, Oak Trees, Trees/Landscaped
Details
- Additional structures: Workshop
- Parcel number: A3028194JF00000000229.0
- Zoning: SH-RS
- Special conditions: None
Construction
Type & style
- Home type: SingleFamily
- Architectural style: Bungalow
- Property subtype: Single Family Residence
Materials
- Wood Frame
- Foundation: Crawlspace
- Roof: Shingle
Condition
- Completed
- New construction: No
- Year built: 1925
Utilities & green energy
- Sewer: Public Sewer
- Water: Public
- Utilities for property: Electricity Connected, Sewer Connected, Water Connected
Community & HOA
Community
- Security: Smoke Detector(s)
- Pet fee: $0 monthly
- Subdivision: EVELYN CITY
HOA
- Has HOA: No
Location
- Region: Tampa
Financial & listing details
- Price per square foot: $336/sqft
- Tax assessed value: $448,427
- Annual tax amount: $2,916
- Date on market: 9/1/2023
- Cumulative days on market: 31 days
- Listing terms: Cash,Conventional,FHA,VA Loan
- Ownership: Fee Simple
- Total actual rent: 0
- Electric utility on property: Yes
- Road surface type: Paved, Asphalt
Price history
| Date | Event | Price |
|---|---|---|
| 10/23/2023 | Sold | $514,000-0.1%$336/sqft |
Source:  Stellar MLS #T3468909 Report a problem Stellar MLS #T3468909 Report a problem | ||
| 10/2/2023 | Pending sale | $514,500$337/sqft |
Source: Stellar MLS #T3468909 Report a problem | ||
| 9/26/2023 | Price change | $514,500-2%$337/sqft |
Source: Stellar MLS #T3468909 Report a problem | ||
| 9/13/2023 | Price change | $525,000-1.7%$344/sqft |
Source: Stellar MLS #T3468909 Report a problem | ||
| 9/1/2023 | Listed for sale | $534,000+67.4%$349/sqft |
Source: Stellar MLS #T3468909 Report a problem | ||
| 10/24/2022 | Sold | $319,000+147.3%$209/sqft |
Source: Public Record Report a problem | ||
| 3/24/2021 | Listing removed | -- |
Source: Owner Report a problem | ||
| 2/8/2013 | Listing removed | $1,100$1/sqft |
Source: Owner Report a problem | ||
| 12/10/2012 | Listed for rent | $1,100$1/sqft |
Source: Owner Report a problem | ||
| 3/24/2011 | Listing removed | $129,000$84/sqft |
Source: Owner Report a problem | ||
| 5/10/2010 | Listed for sale | $129,000+760%$84/sqft |
Source: Owner Report a problem | ||
| 4/22/2010 | Sold | $15,000$10/sqft |
Source: Public Record Report a problem | ||
Public tax history
| Year | Property taxes | Tax assessment |
|---|---|---|
| 2025 | $6,461 +7.6% | $359,463 +2.9% |
| 2024 | $6,007 +44.6% | $349,332 +68.4% |
| 2023 | $4,153 +42.4% | $207,401 +77.6% |
| 2022 | $2,916 +15.4% | $116,752 +10% |
| 2021 | $2,527 +6% | $106,138 +10% |
| 2020 | $2,384 +7.3% | $96,489 +10% |
| 2019 | $2,222 | $87,717 -17.5% |
| 2018 | $2,222 +14.8% | $106,330 +12.5% |
| 2017 | $1,936 +9.4% | $94,538 +43.4% |
| 2016 | $1,770 +16.8% | $65,904 +10% |
| 2015 | $1,515 +28.9% | $59,913 +10% |
| 2014 | $1,176 | $54,466 +9.9% |
| 2013 | $1,176 +56.9% | $49,555 +49.7% |
| 2012 | $749 -7.9% | $33,113 -8.1% |
| 2011 | $814 -25.4% | $36,019 -26.8% |
| 2010 | $1,091 -36.4% | $49,178 -36.8% |
| 2009 | $1,716 -31% | $77,846 -31.1% |
| 2008 | $2,485 -8.5% | $112,989 -9.7% |
| 2007 | $2,717 +1.5% | $125,158 +11% |
| 2006 | $2,678 +18% | $112,723 +21.8% |
| 2005 | $2,270 | $92,527 +9.2% |
| 2004 | -- | $84,698 +9.4% |
| 2003 | -- | $77,444 +12.6% |
| 2002 | -- | $68,797 +12.9% |
| 2001 | -- | $60,944 +16.4% |
| 2000 | $156 | $52,363 |
Find assessor info on the county website
Neighborhood: Old Seminole Heights
Nearby homes
- $521,5004 bd2 ba1.9k sqft1020 E Hamilton Ave, Tampa, FL 33604Off Market
- $236,3002 bd1 ba1.4k sqft1024 E Hamilton Ave, Tampa, FL 33604Off Market
- $446,4003 bd2 ba1.6k sqft1018 E Hamilton Ave, Tampa, FL 33604Off Market
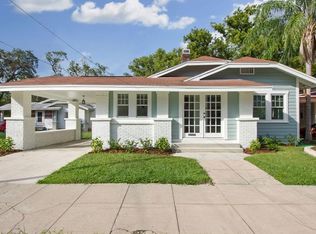
- $368,2003 bd2 ba1.3k sqft1021 E Crenshaw St, Tampa, FL 33604Off Market
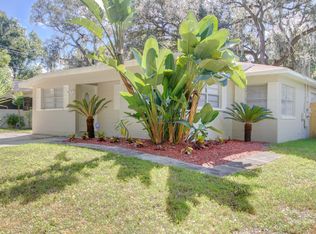
- $243,1003 bd1 ba1.2k sqft1019 E Crenshaw St, Tampa, FL 33604Off Market
- $308,7002 bd1 ba2k sqft1023 E Crenshaw St, Tampa, FL 33604Off Market
- $315,7002 bd2 ba876 sqft1016 E Hamilton Ave, Tampa, FL 33604Off Market
- $403,9002 bd1 ba1.4k sqft1017 E Crenshaw St, Tampa, FL 33604Off Market
Nearby schools
GreatSchools rating
- 3/10Foster Elementary SchoolGrades: PK-5Distance: 0.9 mi
- 2/10Memorial Middle SchoolGrades: 6-8Distance: 2 mi
- 2/10Chamberlain High SchoolGrades: 9-12Distance: 1.8 mi
Schools provided by the listing agent
- Elementary: Foster-HB
- Middle: Adams-HB
- High: Chamberlain-HB
Source: Stellar MLS. This data may not be complete. We recommend contacting the local school district to confirm school assignments for this home.
Get a cash offer in 3 minutes
Find out how much your home could sell for in as little as 3 minutes with a no-obligation cash offer.
Estimated market value
$508,900
Get a cash offer in 3 minutes
Find out how much your home could sell for in as little as 3 minutes with a no-obligation cash offer.
Estimated market value
$508,900
- Florida
- Hillsborough County
- Tampa
- 33604
- Old Seminole Heights
- 1022 E Hamilton Ave
Nearby cities
Nearby neighborhoods
Nearby zip codes
Other Tampa Topics
