Skip main navigation
Off market
Street View
  • $614,400

    1022 E Rosemont Ct, Andover, KS 67002

    5beds
    3,486sqft
    SingleFamily
    Built in 2010
    0.39 Acres Lot
    $614,400 Zestimate®
    $176/sqft
    $3,104 Estimated rent

    Home value

    $614,400

    $578,000 - $651,000

    $3,104/mo

    Zestimate® history
    Loading
    Loading...

    Owner options

    List your home for rent

    $3,104/mo

    Rent Zestimate®

    Find your next renter with Zillow Rental Manager. Plus, with online applications, you can quickly screen prospective tenants – for free.

    Learn more

    $3,104/mo

    Rent Zestimate®

    Refinance and save

    $3,841/mo

    Est. payment

    Refinancing to a lower rate could help reduce your monthly payments and save thousands over the life of the loan.

    See today's rates

    $3,841/mo

    Est. payment

    Explore your selling options

    Work with a Zillow partner agent

    Leverage their expertise and Zillow's premium Showcase listings to get your home seen by more buyers.

    Get started

    List with your own agent

    Get your home in front of millions of buyers by listing it on Zillow.

    Learn how to do it

    Sell it yourself

    Take full control of how buyers see your home on Zillow by listing For Sale by Owner (FSBO).

    List your home

    What's special

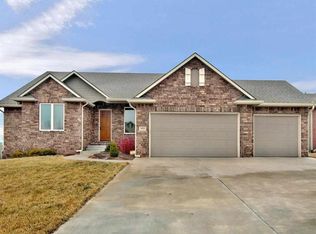
    Stunning 5 BR 3-1/2 BA former model home is loaded with all the bells and whistles! The well appointed floor plan is ideal for entertaining yet warm and cozy for everyday living. Large windows throughout the home soak the living spaces with natural sunlight and allow for beautiful views of the outdoors. Enjoy fantastic curb appeal, a covered front porch, gorgeous hardwood flooring, a gracious foyer with a curved staircase, high ceilings, crown molding, three fireplaces, formal dining, a fabulous sunroom, walkout basement, surround sound, a fully sheetrocked three car garage, covered deck, covered patio, lush landscaping, sprinkler system and an irrigation well. Gathering is made easy in a spacious hearth kitchen/family room showcasing a two-way stone fireplace and wood beams accenting a vaulted ceiling. Sliding glass doors lead to an incredible all seasons room with a fireplace, windows on three sides and a door leading to the covered deck; it's the perfect tranquil space to unwind and watch the sunrise and sunset. The gourmet kitchen is well suited for any cook with a center island/eating bar, granite countertops, stainless steel appliances, gas range, decorative vent hood, under cabinet lighting, walk-in pantry and an abundance of cabinetry. Retreat to a lovely master suite complete with a bayed seating area, crown molding, dual vanities, whirlpool tub, tile shower and a walk-in closet. The true walkout basement offers the ultimate in entertaining with 9' ceilings, a gas fireplace, spacious rec/family room, powder room and an oversized wet bar with a full sized refrigerator, dishwasher, microwave and a large sink with a garbage disposal. Gatherings will extend outside on a generous covered concrete patio. Two large bedrooms with walk-in closets, a full bathroom and storage room round out the basement finish. Save money on your utilities with low "E" glass windows and an upgraded energy efficient HVAC system. This meticulously maintained executive home is conveniently located a short walk from the Andover Central Middle and High Schools in the sought after Crescent Lakes Estates; don't miss!

    This property is off market, which means it's not currently listed for sale or rent on Zillow. This may be different from what's available on other websites or public sources.

    Facts & features

    Interior

    Bedrooms & bathrooms
    • Bedrooms: 5
    • Bathrooms: 4
    • Full bathrooms: 3
    • 1/2 bathrooms: 1
    Heating
    • Other, Gas
    Features
    • Basement: Unfinished
    Interior area
    • Total interior livable area: 3,486 sqft

    Property

    Features
    • Exterior features: Other, Brick
    Lot
    • Size: 0.39 Acres
    Details
    • Parcel number: 0083041704002007000

    Construction

    Type & style
    • Home type: SingleFamily
    Materials
    • Other
    • Roof: Composition
    Condition
    • Year built: 2010

    Community & HOA

    HOA
    • Has HOA: Yes
    • HOA fee: $450 monthly
    Location
    • Region: Andover

    Financial & listing details

    • Price per square foot: $176/sqft
    • Tax assessed value: $619,470
    • Annual tax amount: $10,703

    Price history

    DateEventPrice
    6/1/2018Sold--
    Source: SCKMLS as distributed by MLS GRID #525001_548271 Report a problem
    9/20/2011Sold--
    Source: SCKMLS as distributed by MLS GRID #322896 Report a problem

    Public tax history

    YearProperty taxesTax assessment
    2025$10,703 +0.3%$71,239 +1.1%
    2024$10,670 +5.4%$70,483 +5.5%
    2023$10,122 -8.9%$66,838 +14.8%
    2022$11,116 +2%$58,236 +4.4%
    2021$10,895 +0.4%$55,796 +2.1%
    2020$10,853 $54,625
    2019-- $54,625 +4.2%
    2018-- $52,440 +1.1%
    2017-- $51,865 -87.4%
    2014-- $413,110 +947.6%
    2010-- $39,434 +1309.4%
    2009-- $2,798
    Find assessor info on the county website

    Neighborhood: 67002

    Nearby schools

    GreatSchools rating
    Get pre-qualified for a loan
    At Zillow Home Loans, we can pre-qualify you in as little as 5 minutes with no impact to your credit score.

    An equal housing lender. NMLS #10287.

    Sell for more on Zillow
    Get a Zillow Showcase℠ listing at no additional cost and you could sell for .
    $614,400
    2% more
    +$12,288
    With Zillow Showcase(estimated)
    $626,688
