Step into spacious comfort! This 3 bedroom 1 bath home is full of character with its original wood features, hardwood floors and a welcoming front porch. It offers generous living areas, including a finished basement and expansive upstairs. Warm and bright living room w/ den has ample light coming in. Entertain in the open concept newly renovated kitchen with appliances included. Updated bathroom with stylish vanity and tub/shower combo. New roof, furnace, AC, and several new windows. Finished basement w/ office area and laundry room. Fenced in yard with 1 car garage and extra parking in the back. Located within walking distance to East State Village shops and restaurants. Convenient to Parkview Hospital and downtown. Don't miss out on this hidden gem. Schedule your showing today.
Closed
$225,000
1022 E State Blvd, Fort Wayne, IN 46805
3beds
2,013sqft
Single Family Residence
Built in 1900
4,644 Square Feet Lot
$233,800 Zestimate®
$--/sqft
$1,400 Estimated rent
Home value
$233,800
$222,000 - $245,000
$1,400/mo
Zestimate® history
Owner options
List your home for rent
$1,400/mo
Rent Zestimate®
Find your next renter with Zillow Rental Manager. Plus, with online applications, you can quickly screen prospective tenants – for free.
$1,400/mo
Rent Zestimate®
Refinance and save
$1,451/mo
Est. payment
Refinancing to a lower rate could help reduce your monthly payments and save thousands over the life of the loan.
$1,451/mo
Est. payment
Explore your selling options
Work with a Zillow partner agent
Leverage their expertise and Zillow's premium Showcase listings to get your home seen by more buyers.
Get startedList with your own agent
Get your home in front of millions of buyers by listing it on Zillow.
Learn how to do itSell it yourself
Take full control of how buyers see your home on Zillow by listing For Sale by Owner (FSBO).
List your homeWhat's special
Expansive upstairsExtra parkingOffice areaSpacious comfortUpdated bathroomNew windowsOriginal wood features
Zillow last checked:
Listing updated:
Listed by:
Kristine White 260-704-7444,
Vision Realty Group LLC
Bought with:
Alexa Gomez-Espino, RB22000544
Mike Thomas Assoc., Inc
Source: IRMLS,MLS#: 202420825
Facts & features
Interior
Bedrooms & bathrooms
- Bedrooms: 3
- Bathrooms: 1
- Full bathrooms: 1
- Main level bedrooms: 2
Bedroom 1
- Level: Main
Bedroom 2
- Level: Main
Dining room
- Level: Main
- Area: 168
- Dimensions: 14 x 12
Family room
- Area: 0
- Dimensions: 0 x 0
Kitchen
- Level: Main
- Area: 110
- Dimensions: 10 x 11
Living room
- Level: Main
- Area: 168
- Dimensions: 12 x 14
Office
- Level: Main
- Area: 56
- Dimensions: 8 x 7
Heating
- Natural Gas
Cooling
- Central Air
Appliances
- Included: Disposal, Range/Oven Hook Up Gas
- Laundry: Gas Dryer Hookup, Washer Hookup
Features
- Ceiling Fan(s)
- Flooring: Hardwood, Carpet
- Basement: Partially Finished,Sump Pump
- Has fireplace: No
Interior area
- Total structure area: 2,988
- Total interior livable area: 2,013 sqft
- Finished area above ground: 1,530
- Finished area below ground: 483
Property
Parking
- Total spaces: 1
- Parking features: Detached
- Garage spaces: 1
Features
- Levels: One and One Half
- Stories: 1.5
- Patio & porch: Porch Covered
- Fencing: Chain Link,Picket
Lot
- Size: 4,644 Square Feet
- Dimensions: 36x129
- Features: Level
Details
- Parcel number: 020736330007.000074
Construction
Type & style
- Home type: SingleFamily
- Property subtype: Single Family Residence
Materials
- Brick, Vinyl Siding
Condition
- New construction: No
- Year built: 1900
Utilities & green energy
- Sewer: City
- Water: City
Community & HOA
Community
- Subdivision: North Wildwood
Location
- Region: Fort Wayne
Financial & listing details
- Tax assessed value: $228,100
- Annual tax amount: $1,330
- Date on market: 7/13/2024
Price history
| Date | Event | Price |
|---|---|---|
| 7/9/2024 | Sold | $225,000-6.2% |
Source:  IRMLS #202420825 Report a problem IRMLS #202420825 Report a problem | ||
| 6/9/2024 | Pending sale | $239,900 |
Source: IRMLS #202420825 Report a problem | ||
| 6/7/2024 | Listed for sale | $239,900 |
Source: IRMLS #202420825 Report a problem | ||
Public tax history
| Year | Property taxes | Tax assessment |
|---|---|---|
| 2025 | $1,450 +9.2% | $228,100 +60.7% |
| 2024 | $1,329 +10.8% | $141,900 +3.5% |
| 2023 | $1,199 +49% | $137,100 +14% |
| 2022 | $805 +17.5% | $120,300 +27.8% |
| 2021 | $685 +21% | $94,100 +8.7% |
| 2020 | $566 +14.7% | $86,600 +9.6% |
| 2019 | $493 +4.6% | $79,000 +6% |
| 2018 | $472 +0.5% | $74,500 +7.2% |
| 2017 | $469 +0.2% | $69,500 +0.9% |
| 2016 | $469 -1.1% | $68,900 -2% |
| 2014 | $474 +17.3% | $70,300 +12.1% |
| 2013 | $404 +19.6% | $62,700 +11.2% |
| 2011 | $338 | $56,400 -6.2% |
| 2010 | -- | $60,100 -17% |
| 2007 | -- | $72,400 +49% |
| 2005 | -- | $48,600 |
| 2004 | -- | $48,600 +117% |
| 2001 | -- | $22,400 +200.3% |
| 1999 | -- | $7,460 |
Find assessor info on the county website
Neighborhood: Northside
Nearby homes
- $170,0002 bd1 ba960 sqft1018 E State Blvd, Fort Wayne, IN 46805Sold

- $94,2002 bd1 ba636 sqft1026 E State Blvd, Fort Wayne, IN 46805Off Market
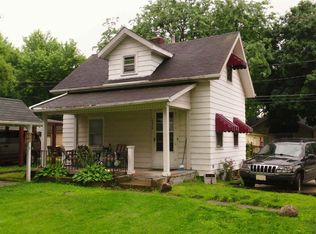
- $164,8003 bd1 ba1.1k sqft1016 E State Blvd, Fort Wayne, IN 46805Off Market
- $173,4002 bd2 ba1.1k sqft1030 E State Blvd, Fort Wayne, IN 46805Off Market
- $130,0003 bd2 ba1.3k sqft1010 E State Blvd, Fort Wayne, IN 46805Sold
- $204,9004 bd2 ba2.6k sqft1034 E State Blvd, Fort Wayne, IN 46805Off Market
- $170,7003 bd1 ba1.1k sqft1006 E State Blvd, Fort Wayne, IN 46805Off Market
- $208,2003 bd1 ba1.4k sqft1040 E State Blvd, Fort Wayne, IN 46805Off Market
Nearby schools
GreatSchools rating
- 4/10Forest Park Elementary SchoolGrades: PK-5Distance: 0.4 mi
- 3/10Lakeside Middle SchoolGrades: 6-8Distance: 1 mi
- 3/10North Side High SchoolGrades: 9-12Distance: 0.5 mi
Schools provided by the listing agent
- Elementary: Forest Park
- Middle: Lakeside
- High: North Side
- District: Fort Wayne Community
Source: IRMLS. This data may not be complete. We recommend contacting the local school district to confirm school assignments for this home.
Sell for more on Zillow
Get a Zillow Showcase℠ listing at no additional cost and you could sell for .
$233,800
2% more
+$4,676
With Zillow Showcase(estimated)
$238,476
Sell for more on Zillow
Get a Zillow Showcase℠ listing at no additional cost and you could sell for .
$233,800
2% more
+$4,676
With Zillow Showcase(estimated)
$238,476
- Indiana
- Allen County
- Fort Wayne
- 46805
- Northside
- 1022 E State Blvd
