Skip main navigation
Closed
  • $277,000

    1022 Easton Trl, Fort Wayne, IN 46825

    4beds
    2,410sqft
    Single Family Residence
    Built in 1985
    10,454 Square Feet Lot
    $305,700 Zestimate®
    $--/sqft
    $2,405 Estimated rent

    Home value

    $305,700

    $290,000 - $321,000

    $2,405/mo

    Zestimate® history
    Loading
    Loading...

    Owner options

    List your home for rent

    $2,405/mo

    Rent Zestimate®

    Find your next renter with Zillow Rental Manager. Plus, with online applications, you can quickly screen prospective tenants – for free.

    Learn more

    $2,405/mo

    Rent Zestimate®

    Refinance and save

    $1,798/mo

    Est. payment

    Refinancing to a lower rate could help reduce your monthly payments and save thousands over the life of the loan.

    See today's rates

    $1,798/mo

    Est. payment

    Explore your selling options

    Work with a Zillow partner agent

    Leverage their expertise and Zillow's premium Showcase listings to get your home seen by more buyers.

    Get started

    List with your own agent

    Get your home in front of millions of buyers by listing it on Zillow.

    Learn how to do it

    Sell it yourself

    Take full control of how buyers see your home on Zillow by listing For Sale by Owner (FSBO).

    List your home

    What's special

    Pool pumpPool linerSand filterMaster bedroomNew furnaceNew windows
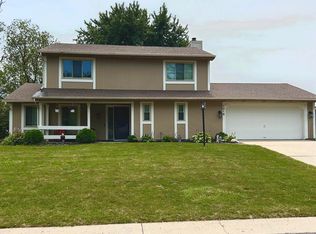
    Check out this spacious and unique 2410 square foot home featuring 4 bedrooms and 2.5 baths in Wheatridge addition with no association dues. Master bedroom on the main level and all baths have been updated. This home is an entertainers dream! The great room offers 2 story ceilings with a woodburning fireplace and views from the second floor looking down with built ins. The home boasts a bar on the second level that leads out to your inground pool that's fenced in. Yes, you read that correctly from the second level. Kitchen has been updated with new countertops and backsplash. All appliances stay as well as the furniture and other items that are there. Other updates include new windows in 2017, water heater 2016, pool pump 2014, sand filter 2016, pool liner 2020, pool heater 2021 and new furnace 2024. A 2 car attached garage with a 10 x 10 garden shed round out this home. Currently no exemptions.

    Zillow last checked:

    Listing updated:

    Listed by:

    Robert Burnsworth Home:260-519-3637,

    Coldwell Banker Real Estate Gr,

    April VanBrocklin,

    Coldwell Banker Real Estate Gr

    Bought with:

    Adam R Clark, RB14031814

    1st Class Hoosier Realty

    Source: IRMLS,MLS#: 202405834MLS Logo

    Facts & features

    Interior

    Bedrooms & bathrooms
    • Bedrooms: 4
    • Bathrooms: 3
    • Full bathrooms: 2
    • 1/2 bathrooms: 1
    • Main level bedrooms: 1
    Bedroom 1
    • Level: Main
    Bedroom 2
    • Level: Upper
    Dining room
    • Level: Main
    • Area: 143
    • Dimensions: 13 x 11
    Kitchen
    • Level: Main
    • Area: 132
    • Dimensions: 12 x 11
    Living room
    • Level: Main
    • Area: 342
    • Dimensions: 19 x 18
    Heating
    • Natural Gas, Forced Air
    Cooling
    • Central Air
    Features
    • Main Level Bedroom Suite
    • Has basement: No
    • Number of fireplaces: 1
    • Fireplace features: Wood Burning
    Interior area
    • Total structure area: 2,410
    • Total interior livable area: 2,410 sqft
    • Finished area above ground: 2,410
    • Finished area below ground: 0

    Property

    Parking
    • Total spaces: 2
    • Parking features: Attached
    • Attached garage spaces: 2
    Features
    • Levels: Two
    • Stories: 2
    • Pool features: In Ground
    • Fencing: Privacy
    Lot
    • Size: 10,454 Square Feet
    • Dimensions: 80 x 130
    • Features: Sloped
    Details
    • Additional structures: Garden Shed
    • Parcel number: 020712382015.000073

    Construction

    Type & style
    • Home type: SingleFamily
    • Property subtype: Single Family Residence
    Materials
    • Brick, Vinyl Siding, Wood Siding
    • Foundation: Slab
    Condition
    • New construction: No
    • Year built: 1985

    Utilities & green energy

    • Sewer: City
    • Water: City

    Community & HOA

    Community
    • Subdivision: Wheatridge
    HOA
    • Has HOA: Yes
    • HOA fee: $100 annually
    Location
    • Region: Fort Wayne

    Financial & listing details

    • Tax assessed value: $293,800
    • Annual tax amount: $4,740
    • Date on market: 4/25/2024
    • Listing terms: Cash,Conventional,FHA,VA Loan

    Price history

    DateEventPrice
    4/23/2024Sold$277,000-1.8%
    Source: IRMLS #202405834 Report a problem
    3/27/2024Pending sale$282,000$117/sqft
    Source: Coldwell Banker Real Estate Group #202405834 Report a problem
    3/4/2024Listed for sale$282,000
    Source: IRMLS #202405834 Report a problem
    2/26/2024Pending sale$282,000
    Source: IRMLS #202405834 Report a problem
    2/24/2024Listed for sale$282,000+70.9%
    Source: IRMLS #202405834 Report a problem
    7/15/2015Sold$165,000-2.3%$68/sqft
    Source: Agent Provided Report a problem
    5/6/2015Price change$168,900-2.1%$70/sqft
    Source: Gerig Realty Group P.C. #201518095 Report a problem
    4/28/2015Listed for sale$172,500+43%$72/sqft
    Source: Gerig Realty Group P.C. #201518095 Report a problem
    1/19/2006Sold$120,612-16.8%$50/sqft
    Source: Public Record Report a problem
    9/6/2001Sold$145,000$60/sqft
    Source: Public Record Report a problem

    Public tax history

    YearProperty taxesTax assessment
    2025$3,000 -46.5%$293,800 +12.2%
    2024$5,604 +18.2%$261,800 +6.9%
    2023$4,740 +130.7%$244,800 +14.9%
    2022$2,055 +14.3%$213,000 +14.6%
    2021$1,798 +8.7%$185,900 +11.3%
    2020$1,655 +2.8%$167,100 +7.8%
    2019$1,610 -2.3%$155,000 +6.9%
    2018$1,648 +1.9%$145,000 -1.6%
    2017$1,618 +8.7%$147,300 +0.5%
    2016$1,488 +8.8%$146,500 +12.9%
    2014$1,368 +8.7%$129,800 +8.6%
    2013$1,259 -9%$119,500 -7.8%
    2011$1,384 $129,600 +4.3%
    2010-- $124,300 -4.1%
    2007-- $129,600 -1.1%
    2005-- $131,000
    2004-- $131,000 +36.3%
    2001-- $96,100 +200%
    1999-- $32,030
    Find assessor info on the county website

    Neighborhood: Wheatridge

    Nearby schools

    GreatSchools rating
    Schools provided by the listing agent
    • Elementary: Lincoln
    • Middle: Shawnee
    • High: Northrop
    • District: Fort Wayne Community

    Source: IRMLS. This data may not be complete. We recommend contacting the local school district to confirm school assignments for this home.

    Get pre-qualified for a loan
    At Zillow Home Loans, we can pre-qualify you in as little as 5 minutes with no impact to your credit score.

    An equal housing lender. NMLS #10287.

    Sell for more on Zillow
    Get a Zillow Showcase℠ listing at no additional cost and you could sell for .
    $305,700
    2% more
    +$6,114
    With Zillow Showcase(estimated)
    $311,814